A three-room 55 m² apartment replanning: three scenarios and the final option
A replanning concept for a three-room 55 m² apartment in a brick building, from the official floor plan. Three scenarios with different levels of intervention, a comparison of areas and complexity, the final option with the client’s changes, kitchen renders and a 22-sheet album.
- 55 m²
- apartment area
- 3
- scenarios
- 22
- album sheets
The task
Offer several replanning options that fit the family’s life, compare them by area and complexity, then take the chosen one with the client’s changes to the final option.
What I did
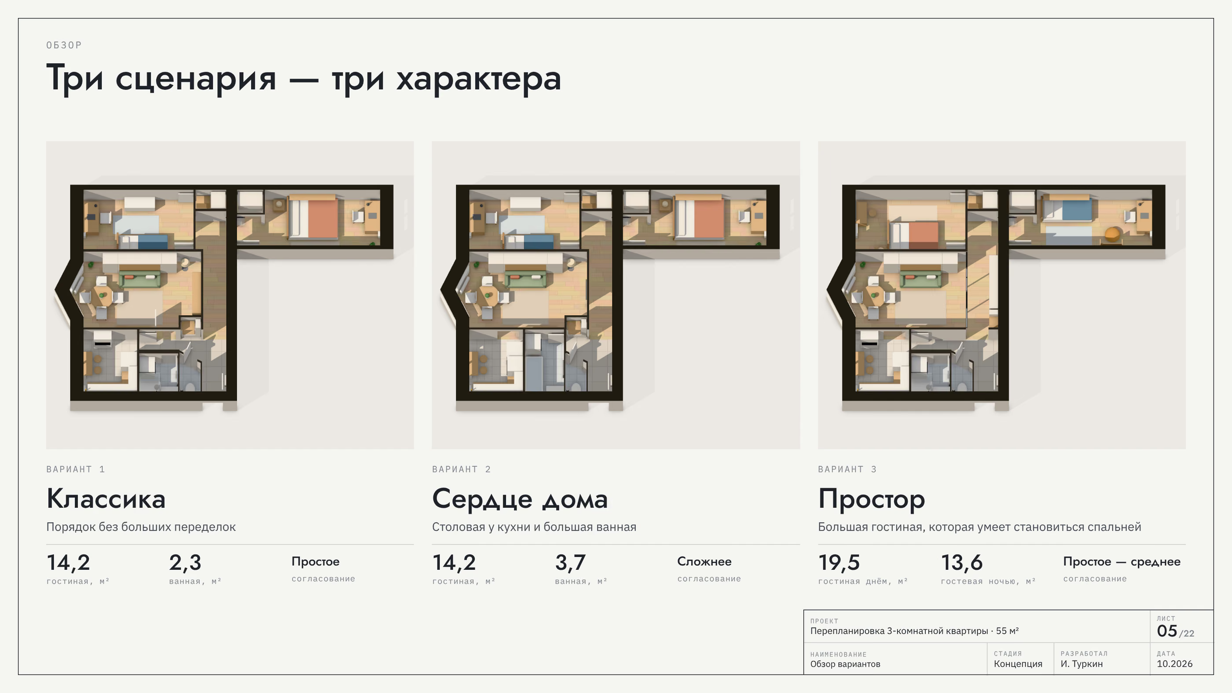
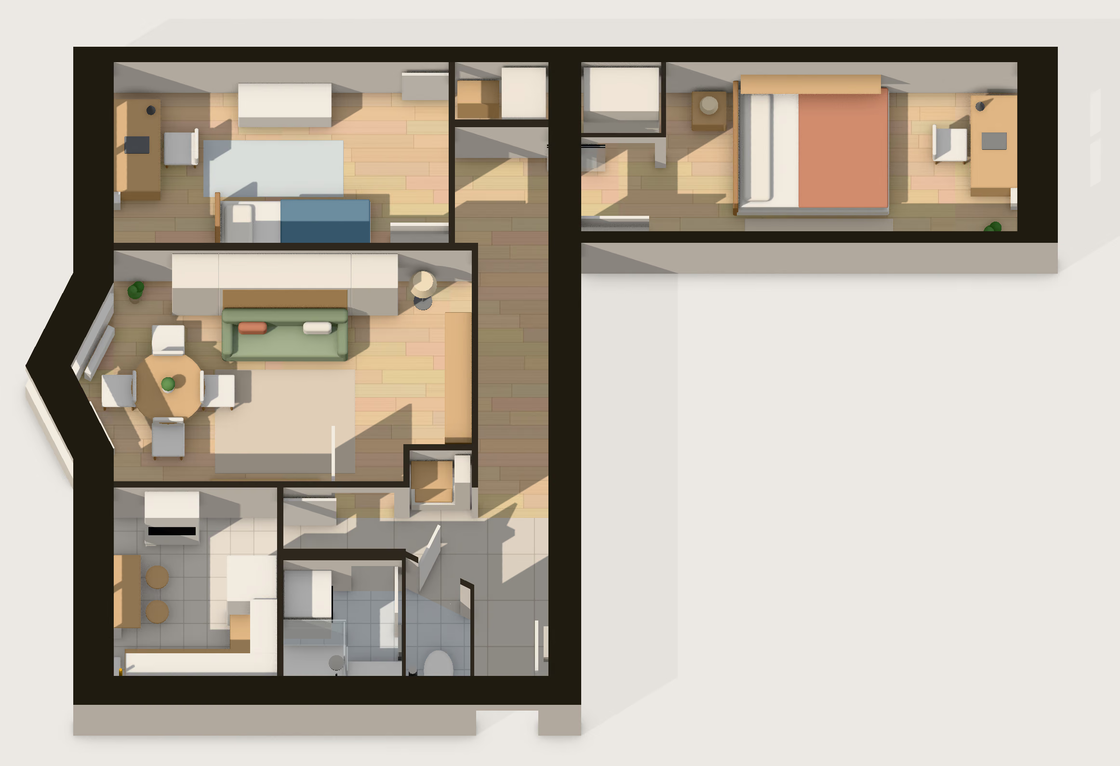
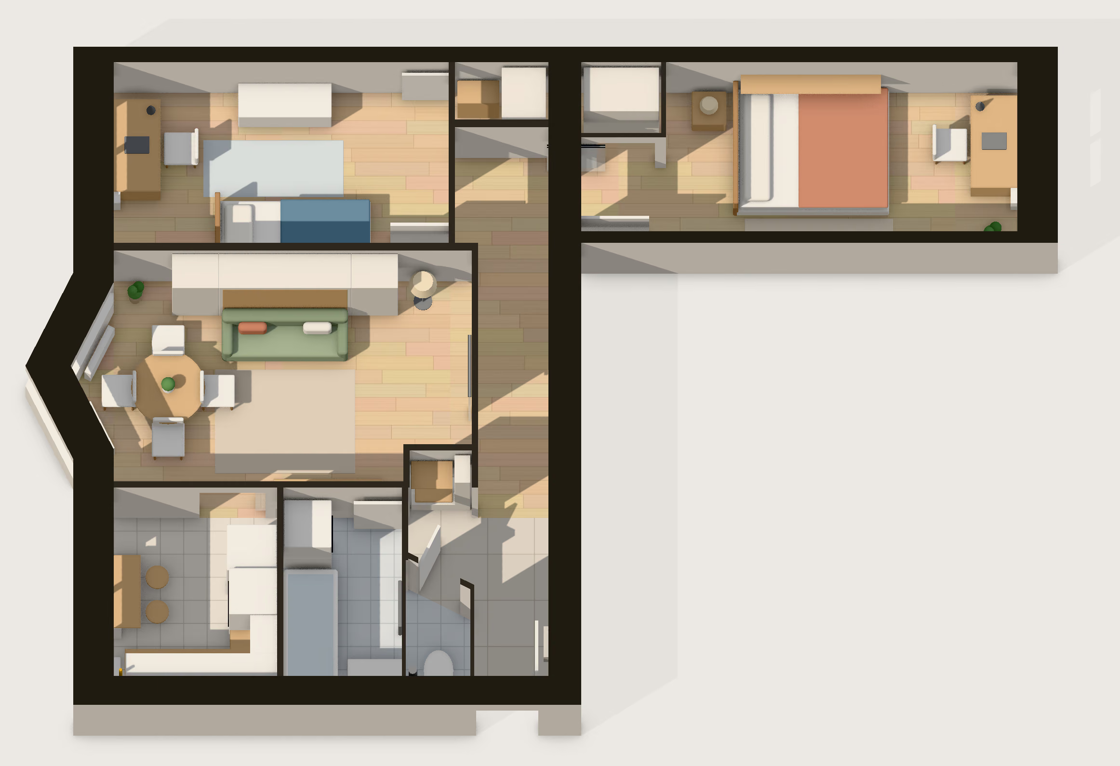
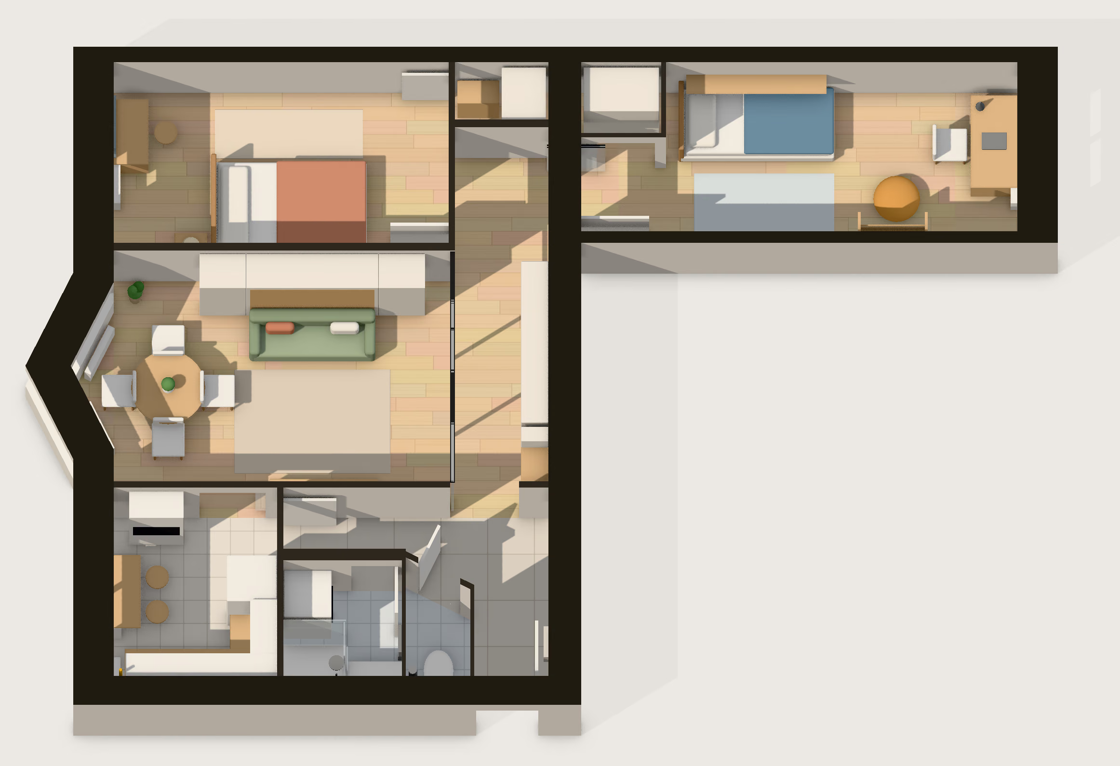
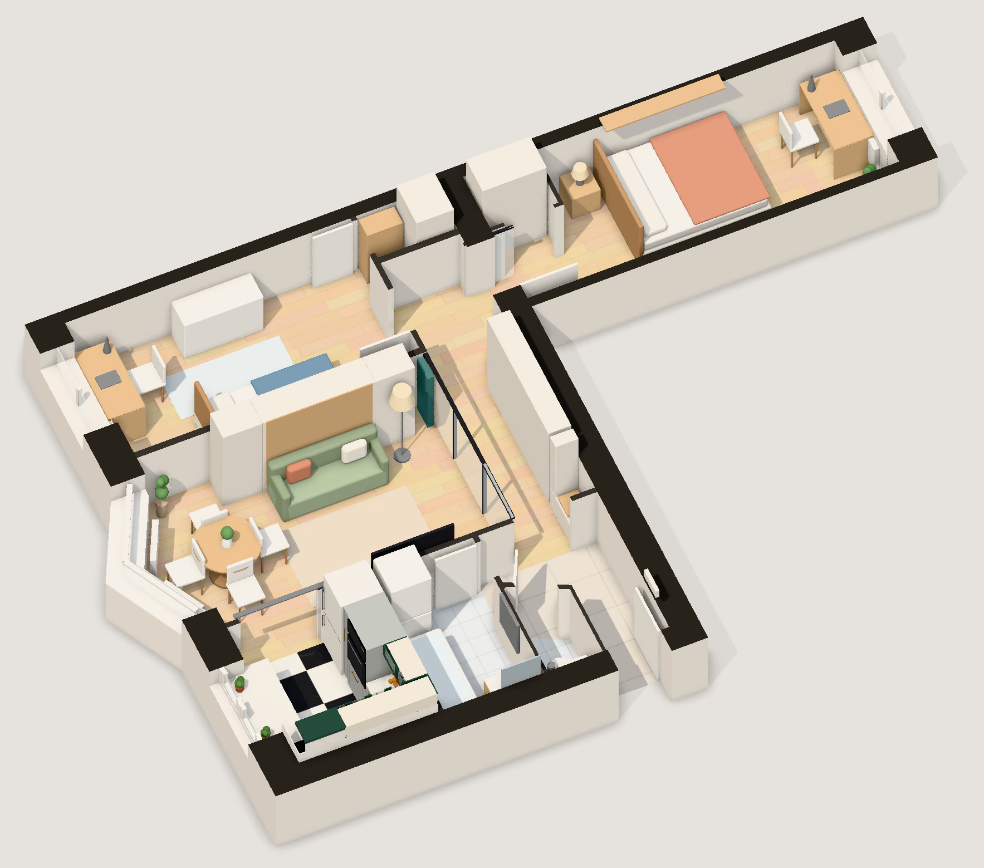
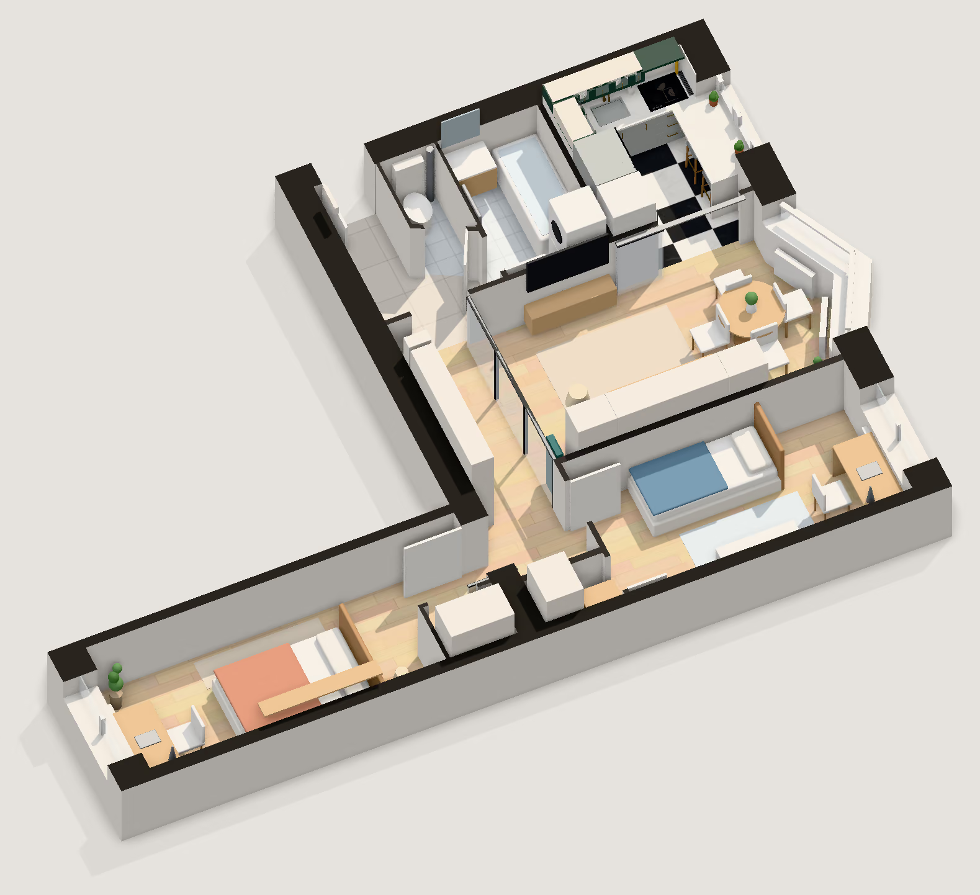
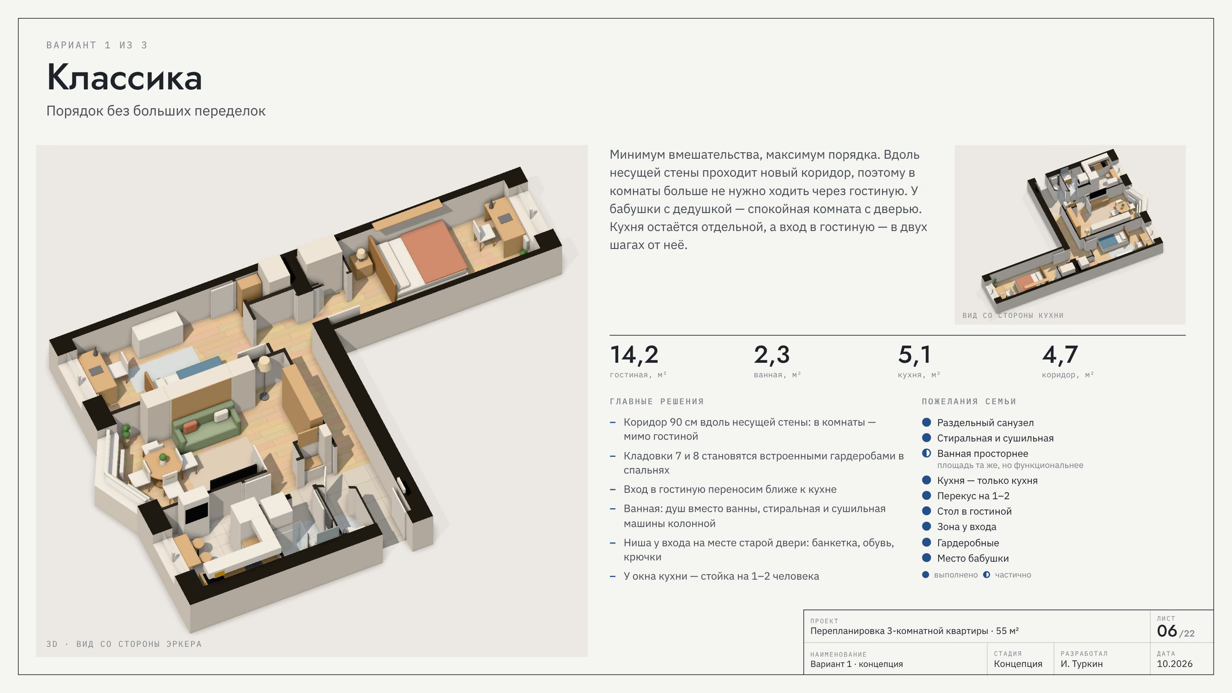
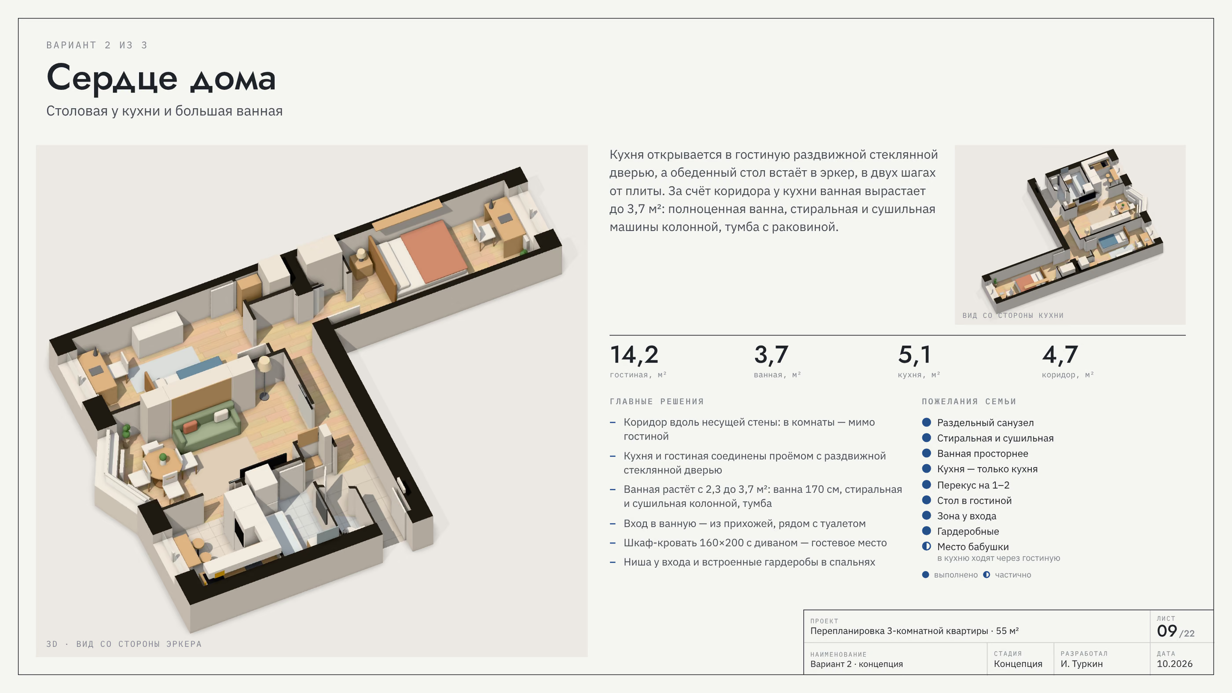
- Three scenarios: “Classic” keeps things tidy without major rebuilding, “Heart of the home” adds a dining area by the kitchen and a large bathroom, “Space” makes a large living room
- For each one, a 3D top plan, room areas and a complexity estimate
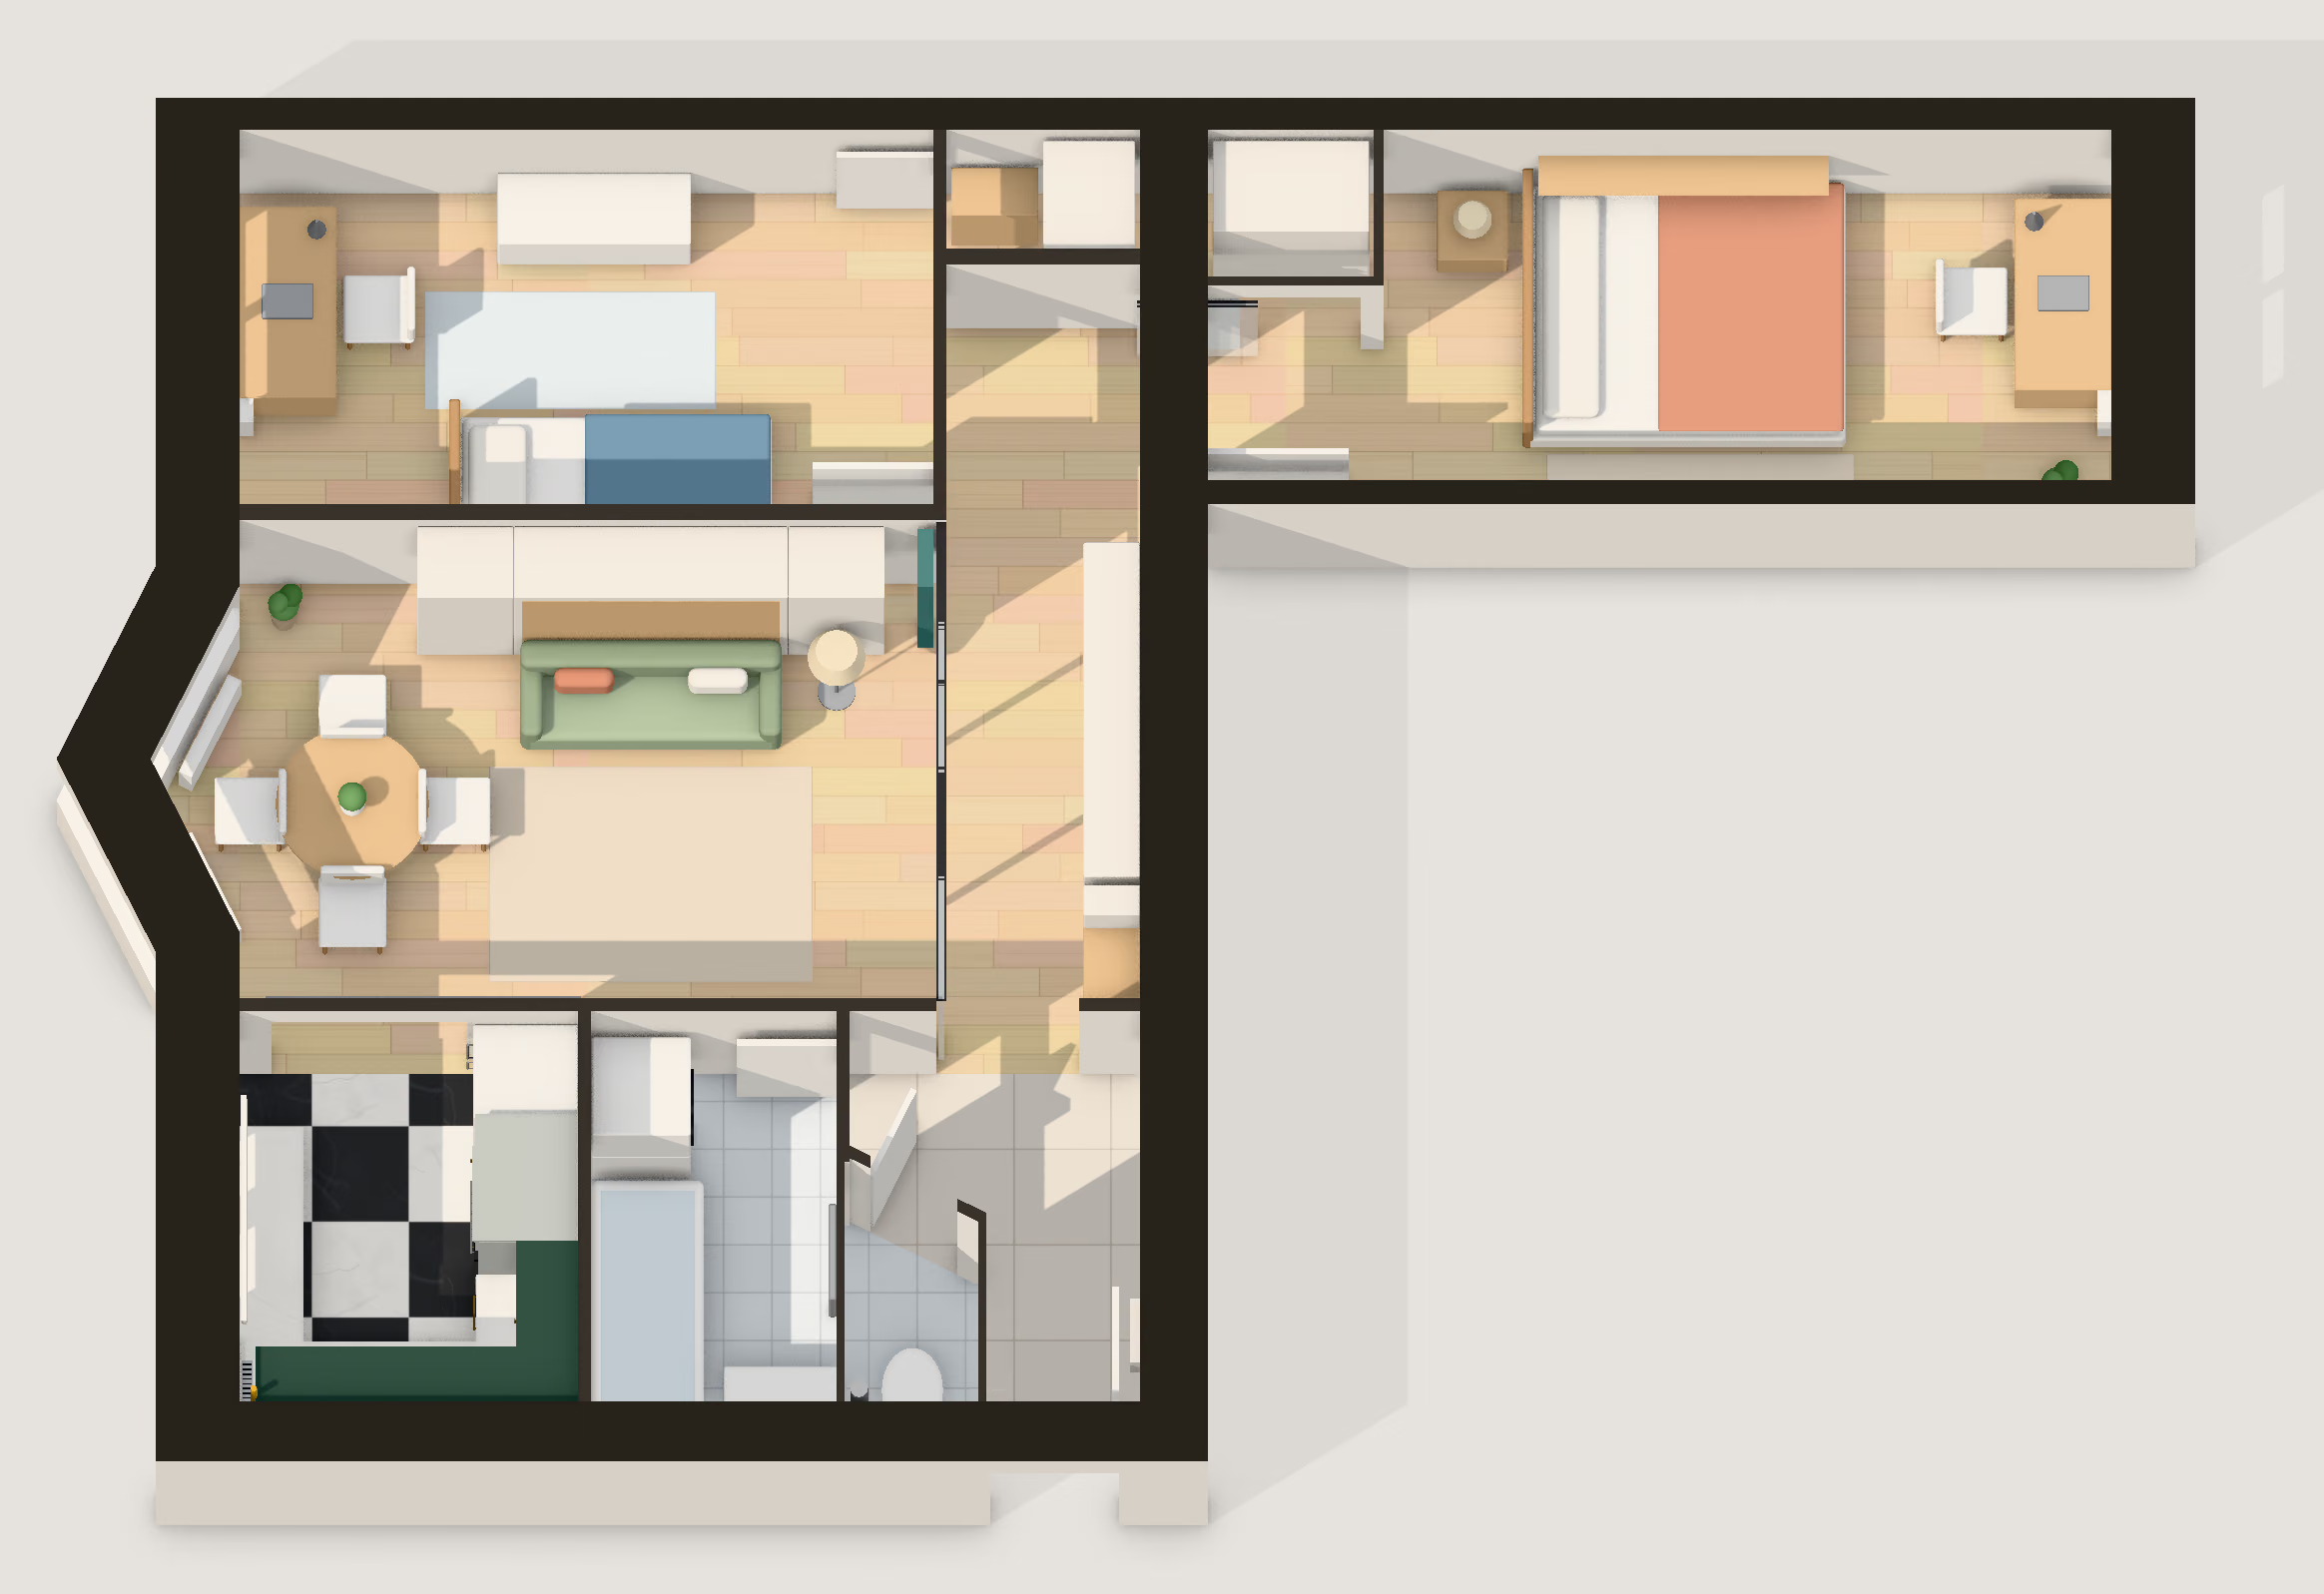
- The final option with the client’s changes: a plan and two isometric views
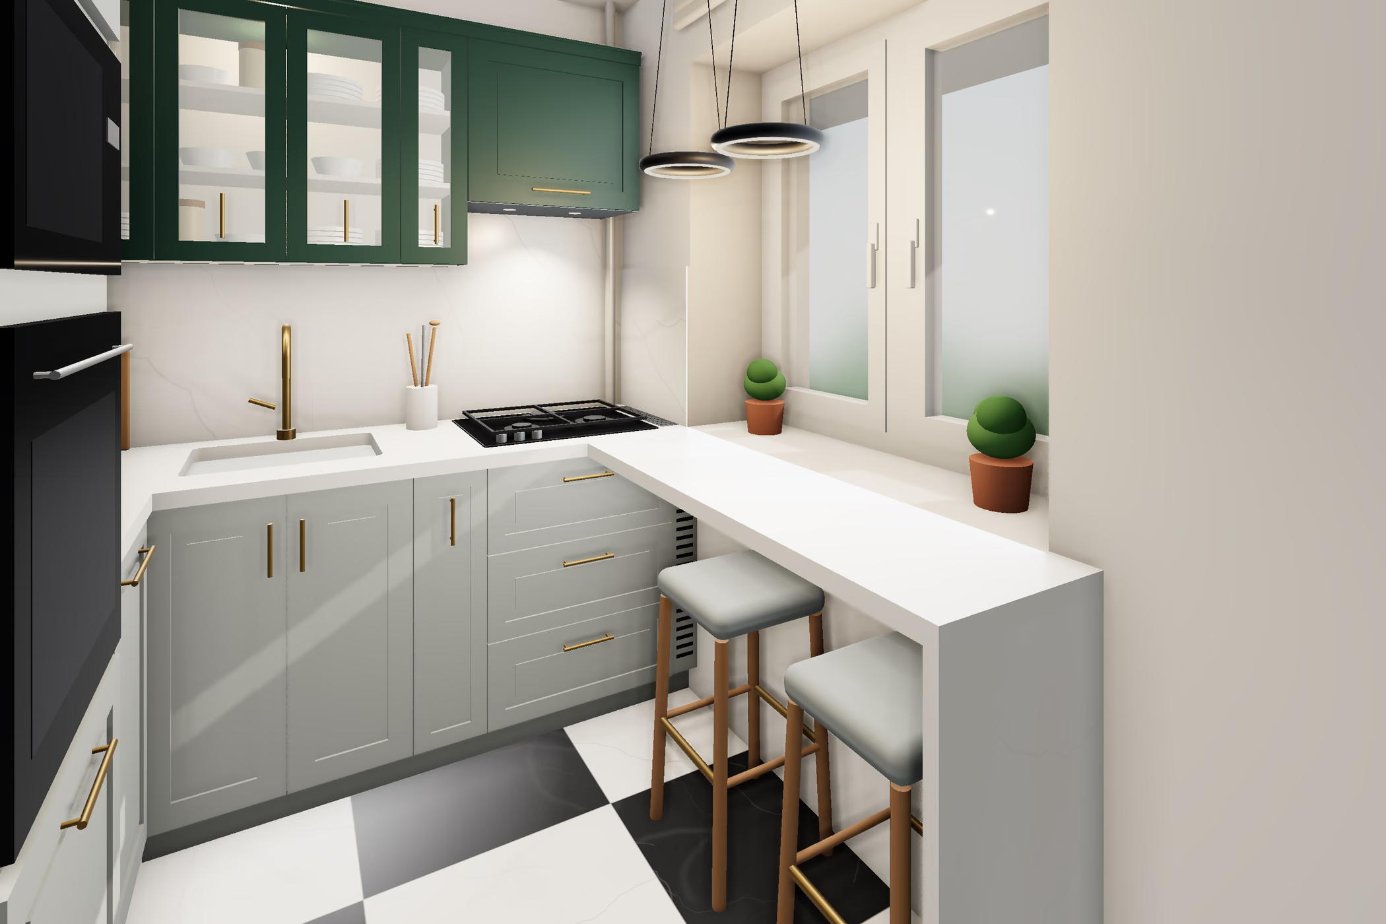
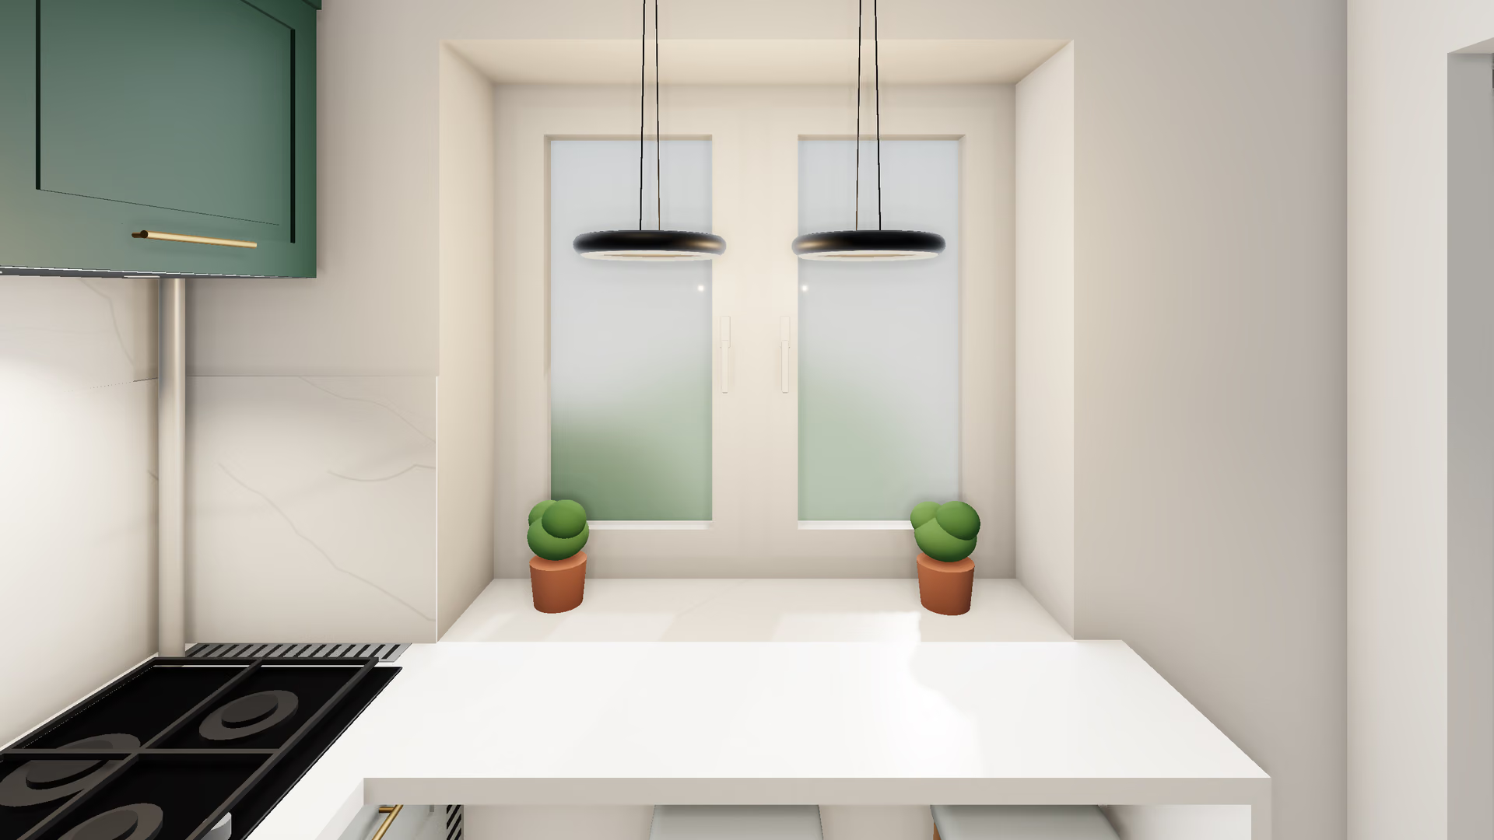
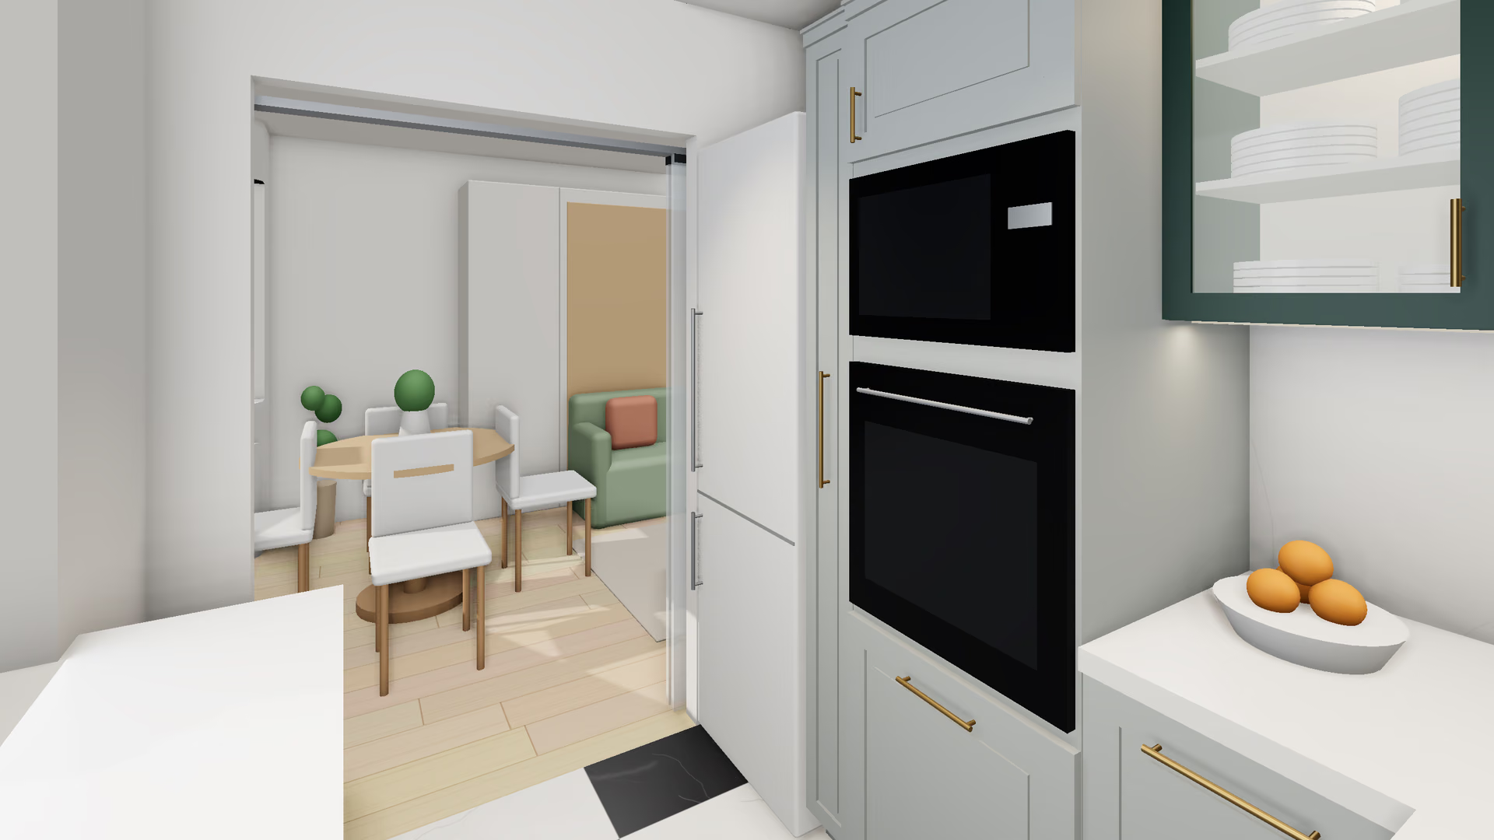
- The kitchen from three angles: the entrance, the tall units, the breakfast bar by the window
- A 22-sheet album in one style, with a title block on every sheet
Proof
- The album sheets and renders are on this page
- The sheets with photos of the apartment and the description of the family are not published
Materials
12 · Click any item to enlarge it
What else you can hand over to me
- A house concept: plan, elevations, section, renders
- An interactive 3D model of an object for your website
- Frame or truss analysis: natural frequencies and buckling
- MATLAB and Mathcad tasks with a commented report
- Pile capacity and pile group settlement to Russian codes (SP)

Lake House: an interior design project with photo-like renders
Eight shots that look like photos of a finished house, and under each one the 3D model it was made from. Each camera stands on the plan, next to the furniture, lighting and floor plans, the elevations and the project album
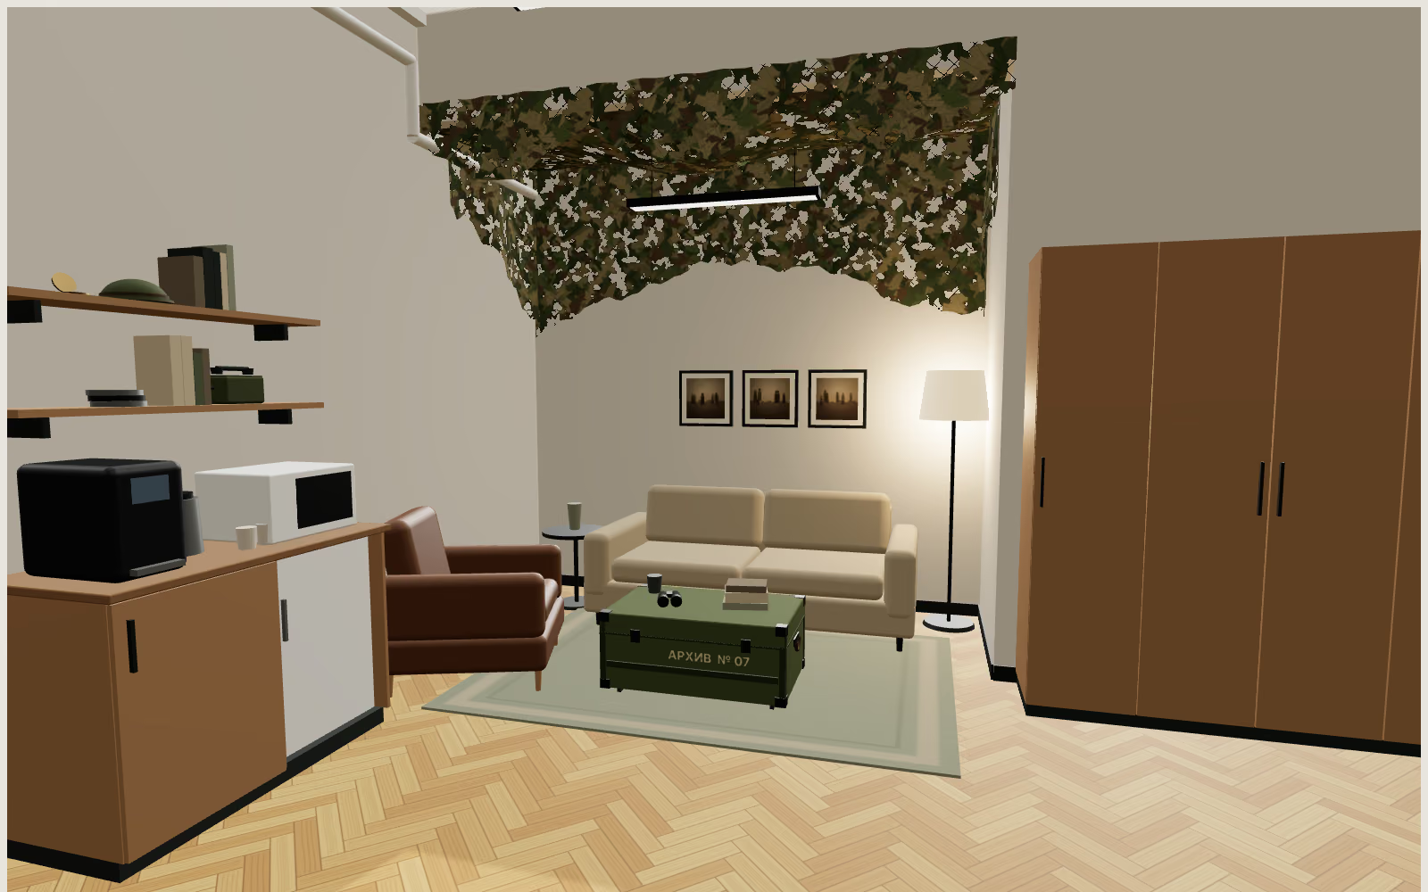
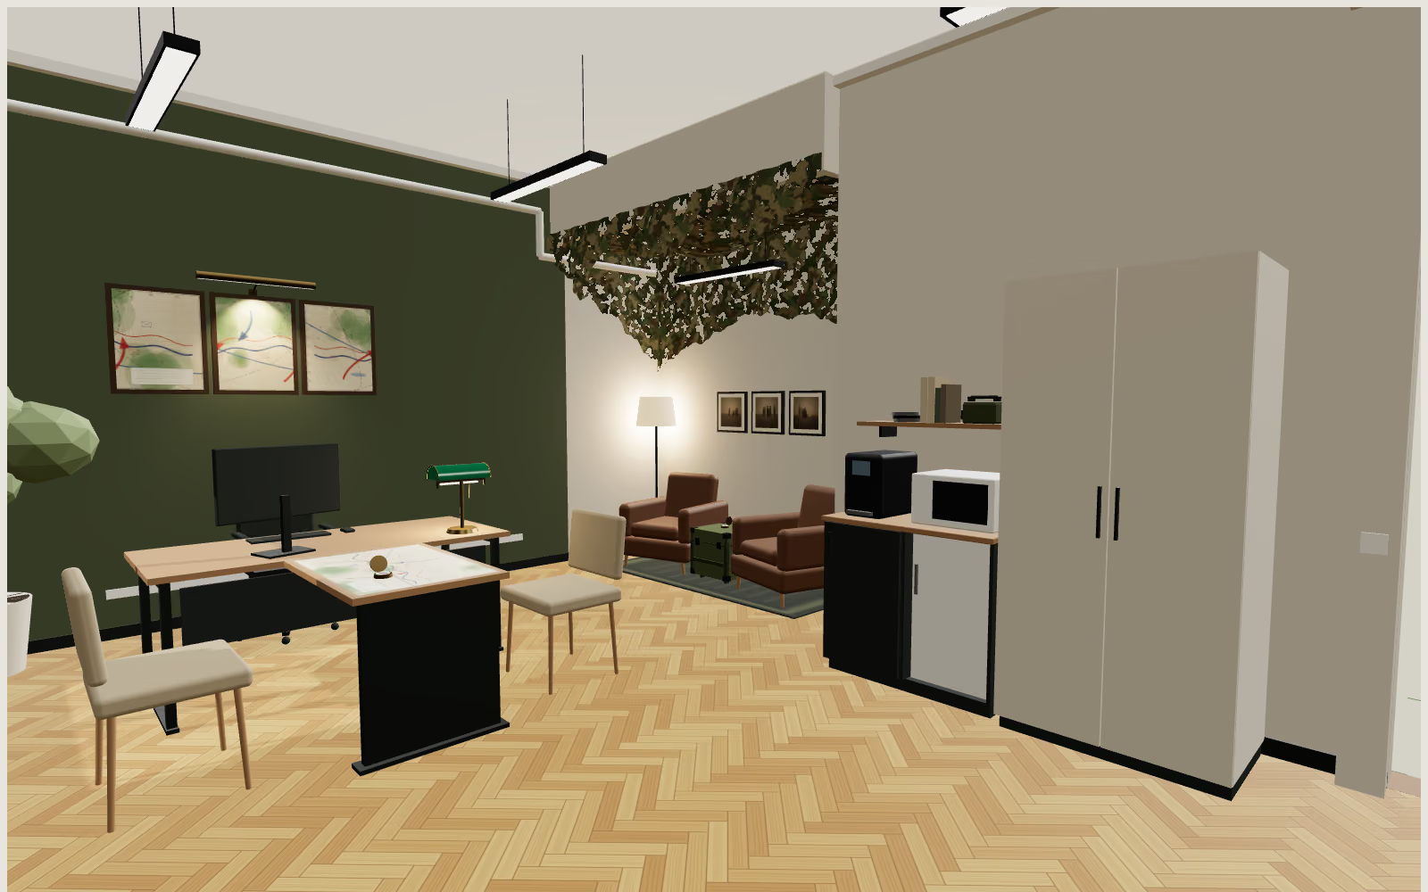
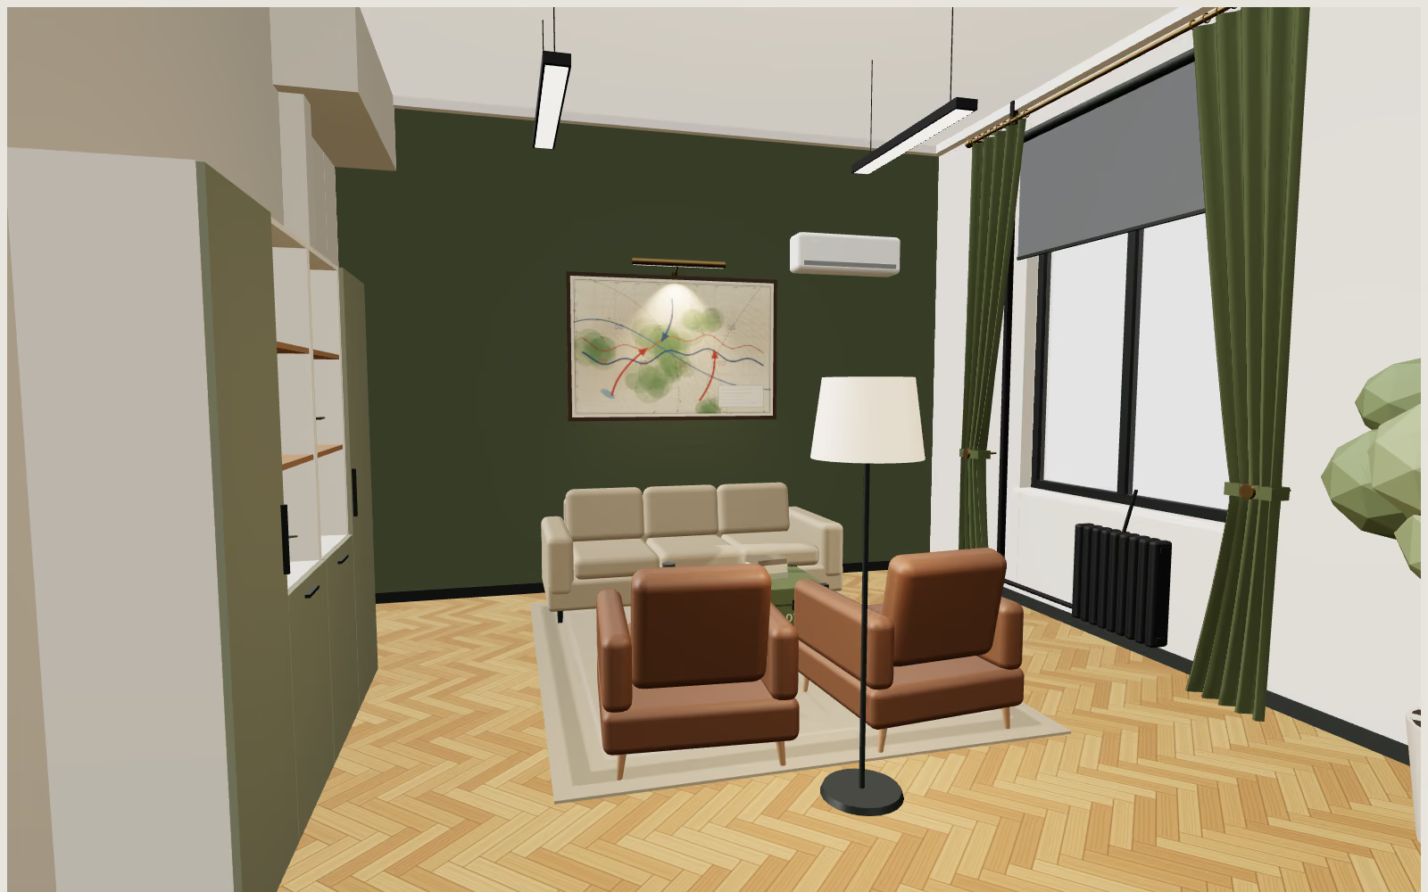
An office for a war-film historian-consultant: three concepts in 3D
A lit staff map, a meeting nook under camouflage netting, a display case for the collection: three layouts of one office to choose from