An office for a war-film historian-consultant: three concepts in 3D
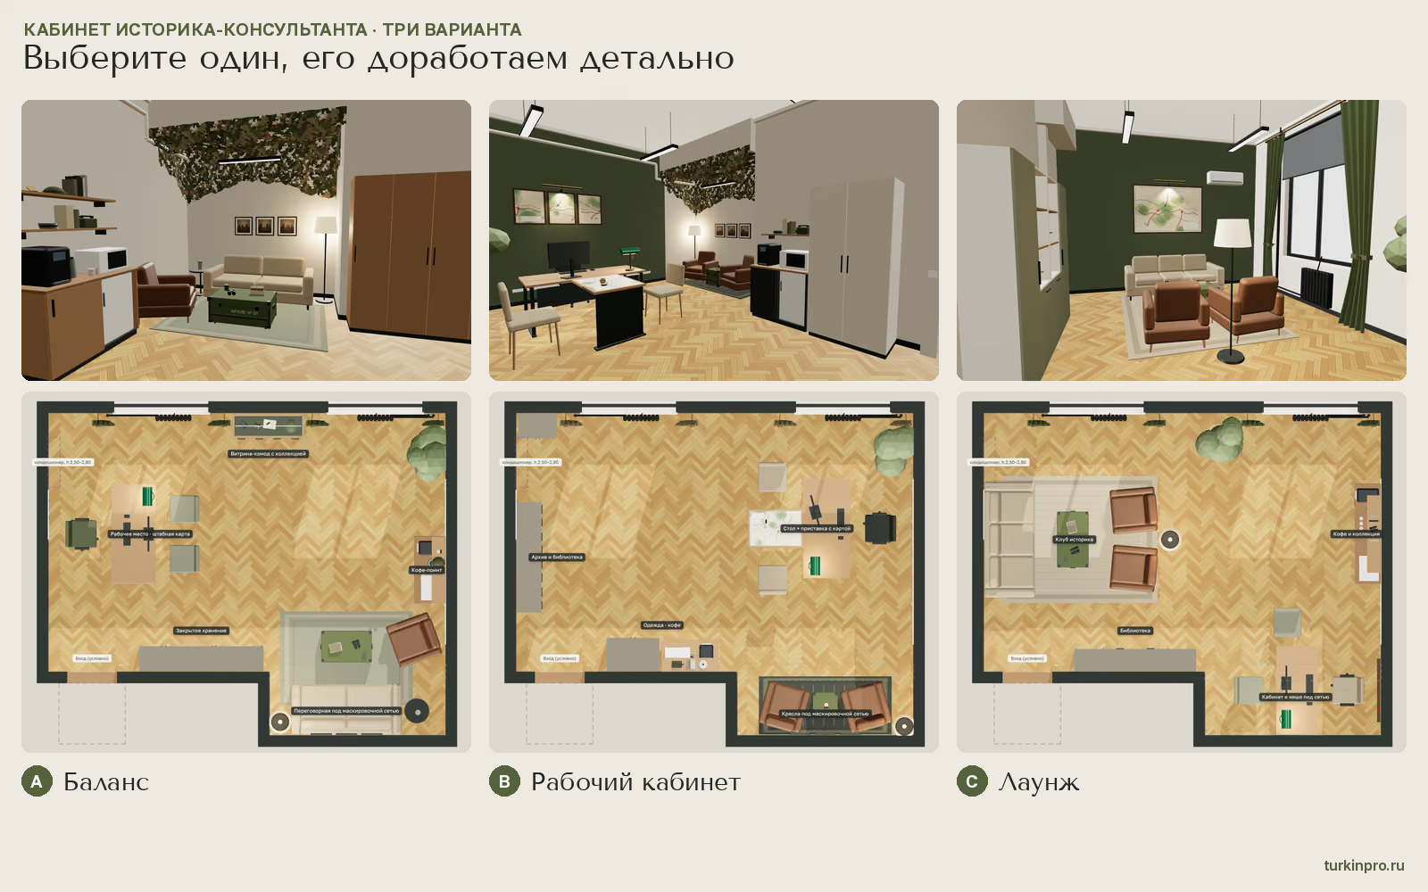
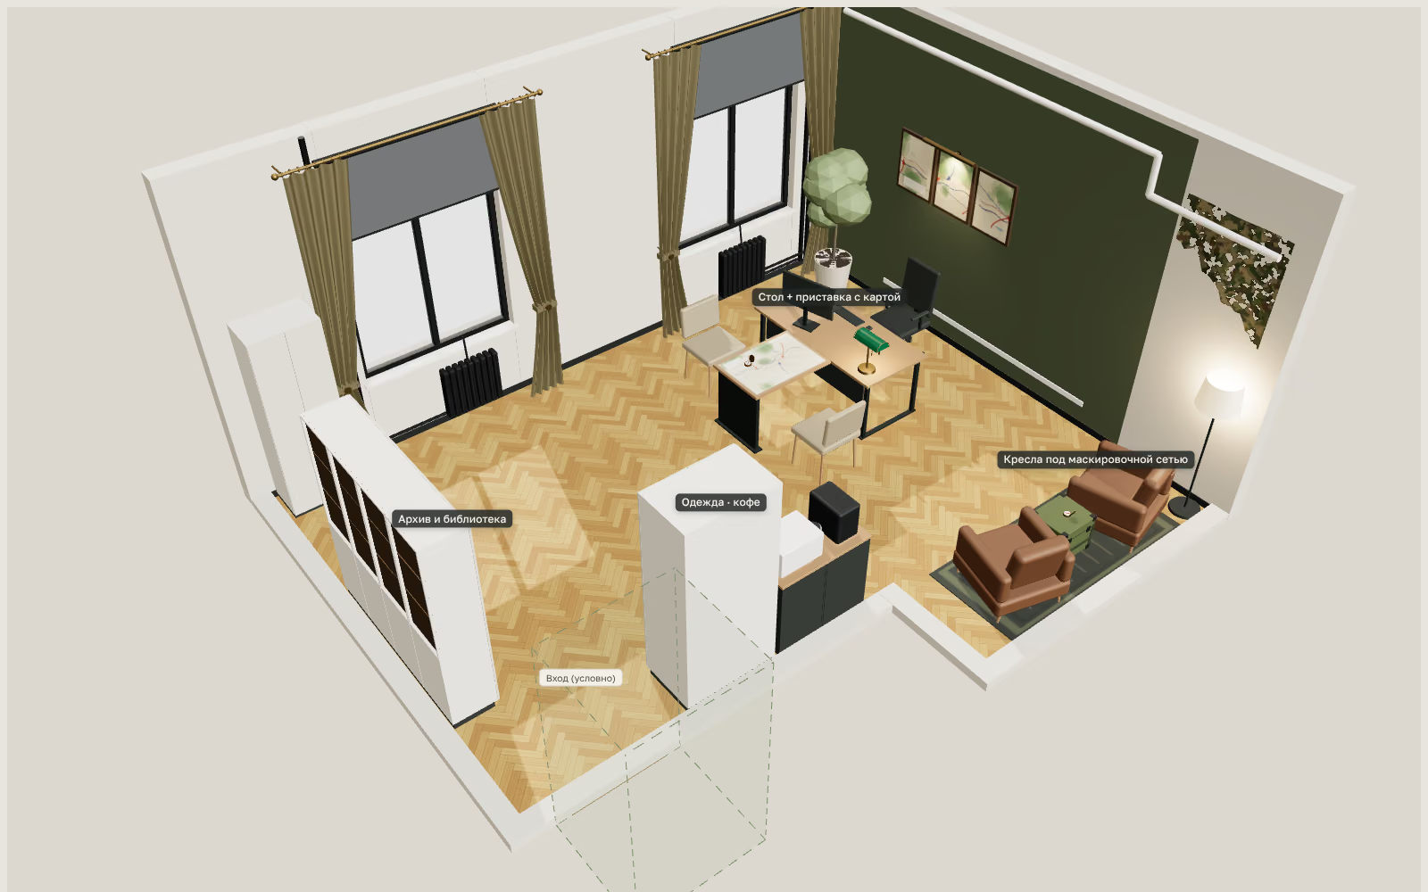
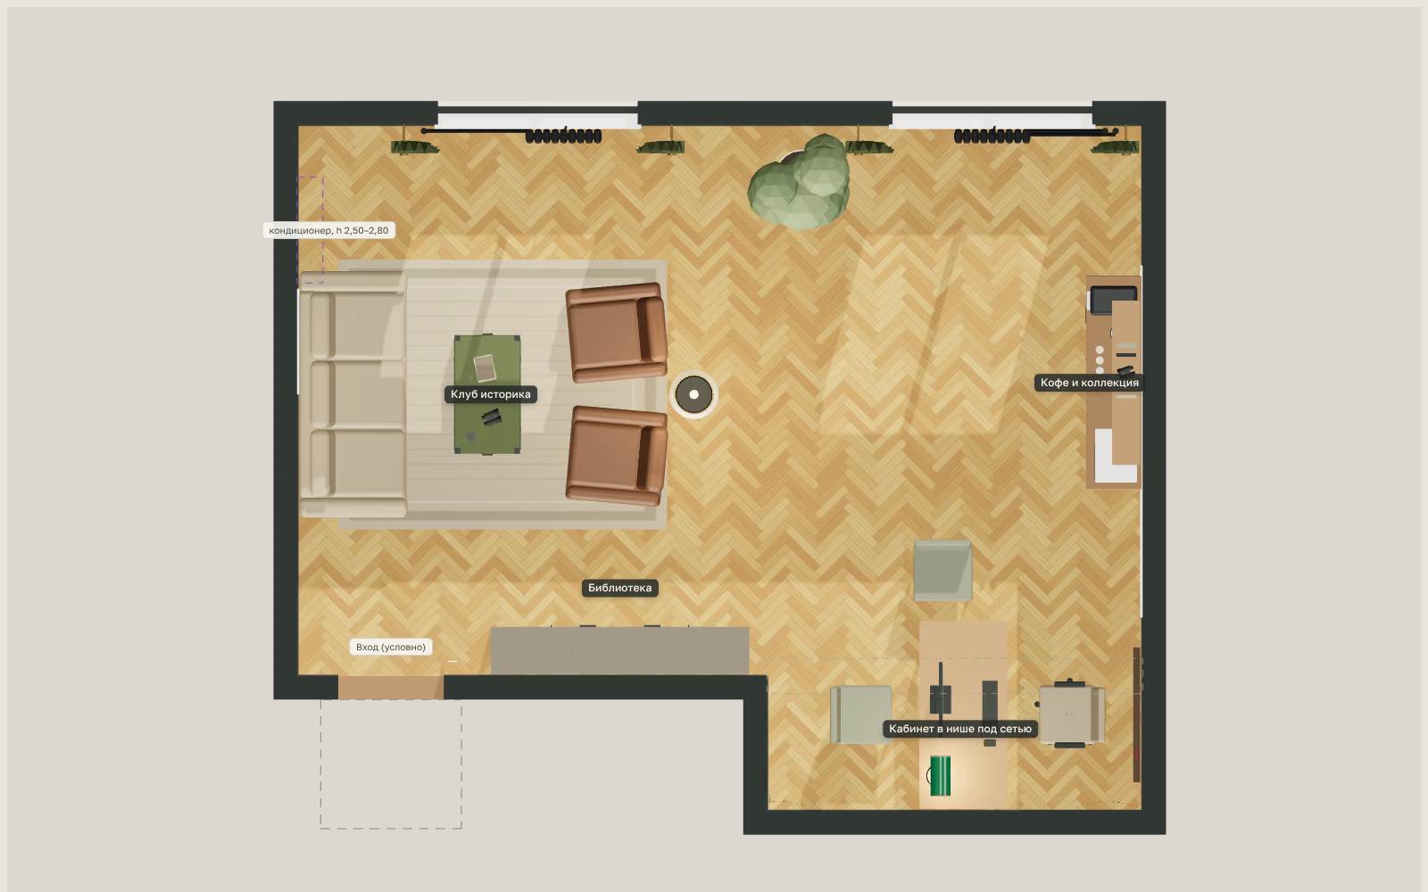
Three furniture layouts for the working office of a historian who consults on war films: “Balance”, “Workroom” and “Lounge”. Each one has a view, a plan and an axonometry on one sheet, with the zones described. The client picks a layout, and it is then developed in detail.
- 3
- concepts to choose from
- 4
- presentation sheets
- 9
- views, plans and axonometries
The task
Lay out the furniture in an existing office so that it reads as a professional’s study rather than an ordinary office: a lounge zone, heavy curtains and a military-themed corner.
What I did
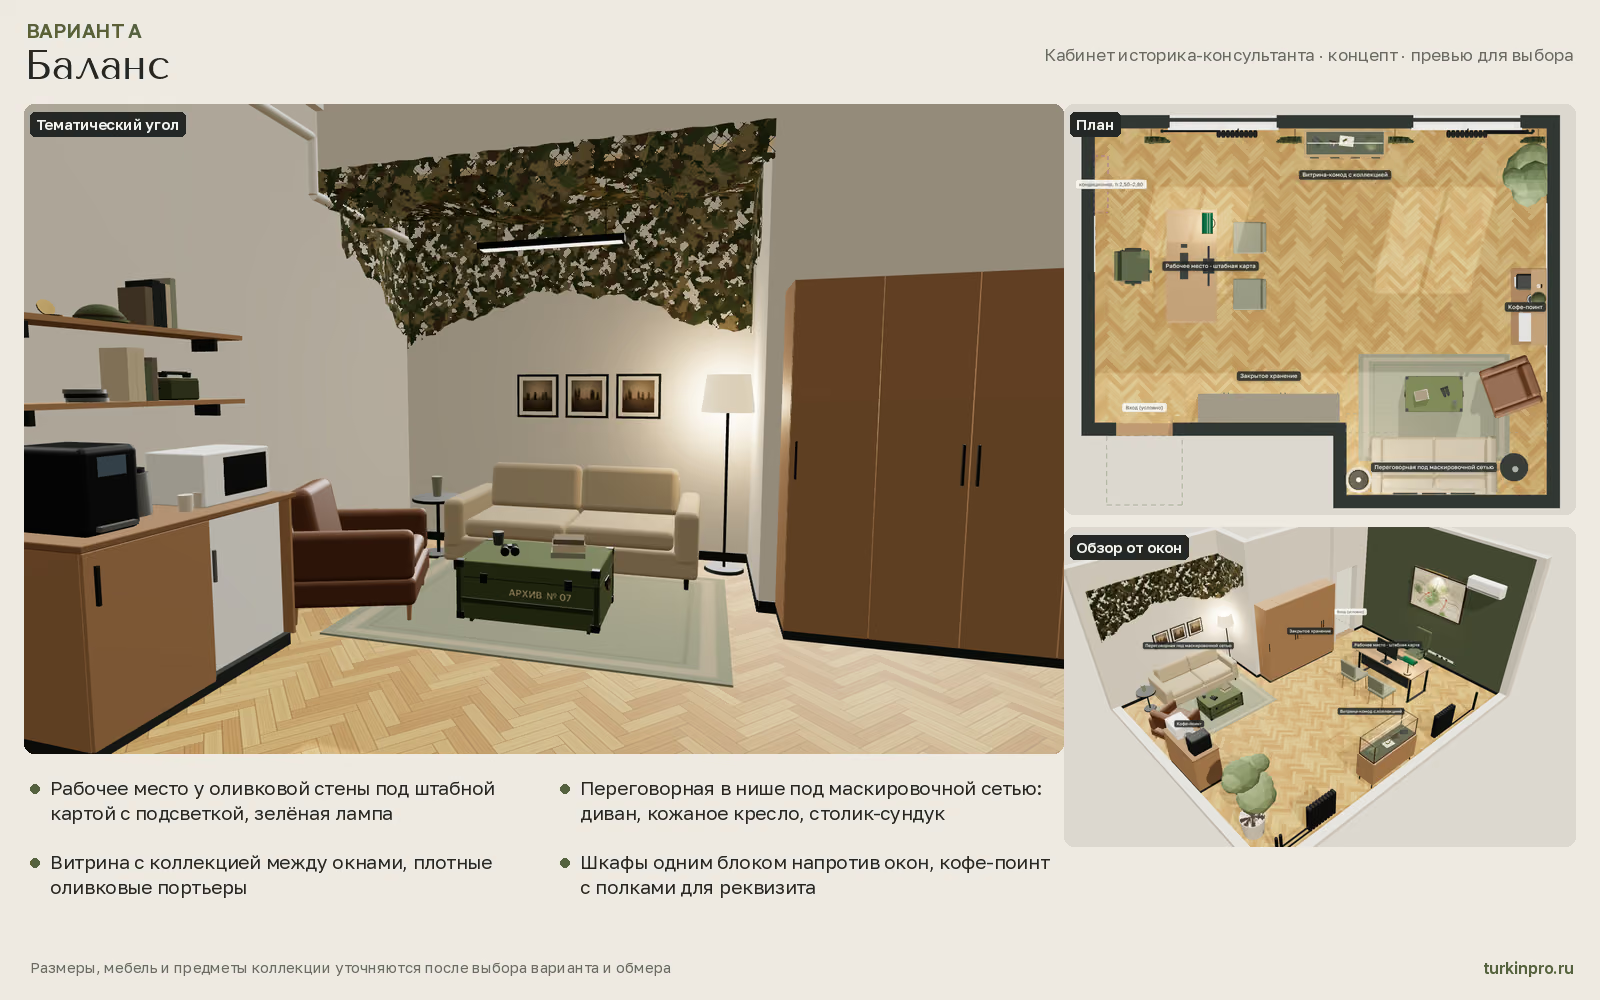
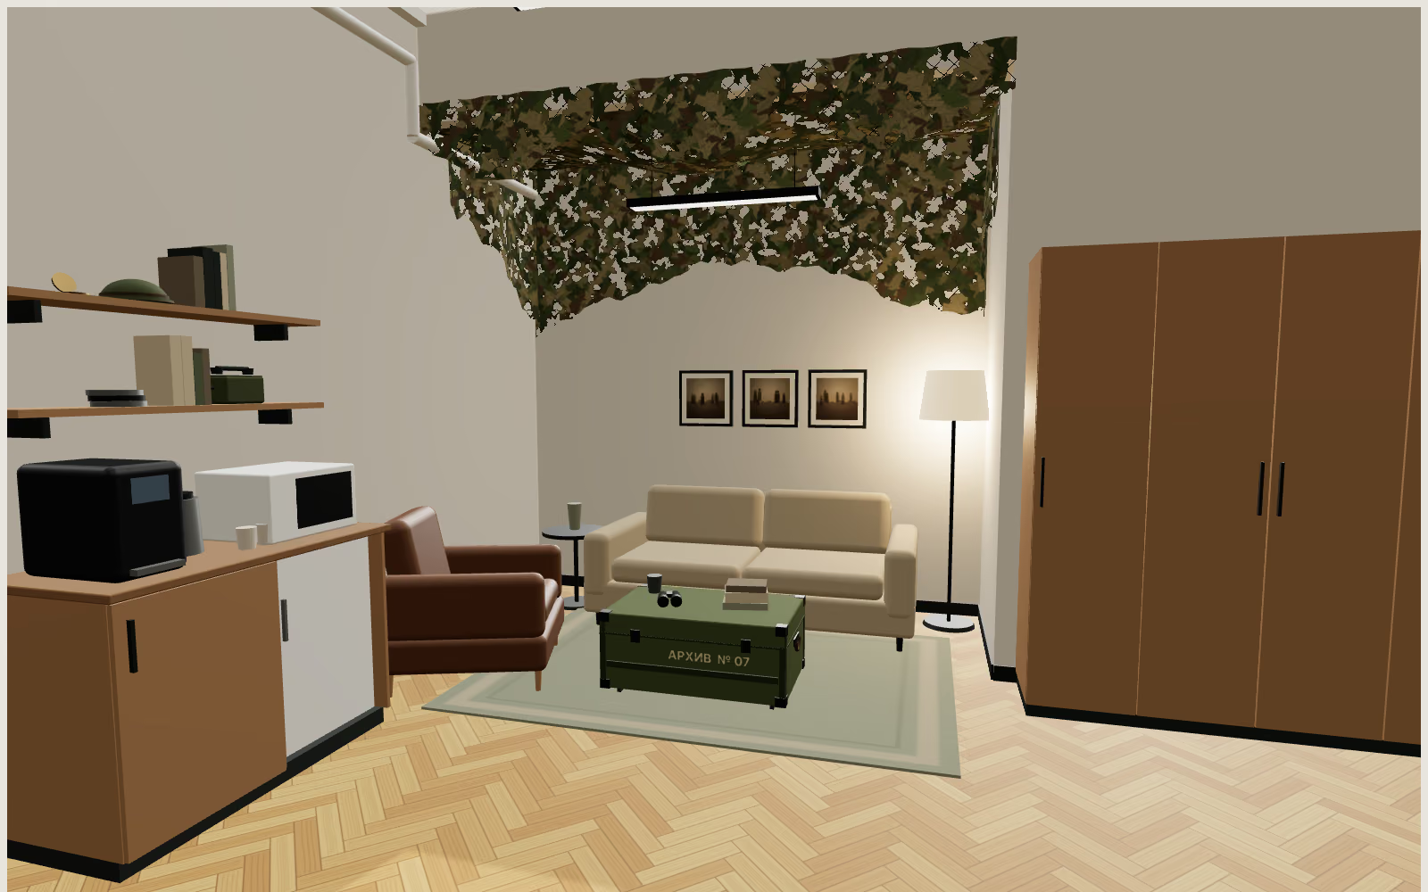
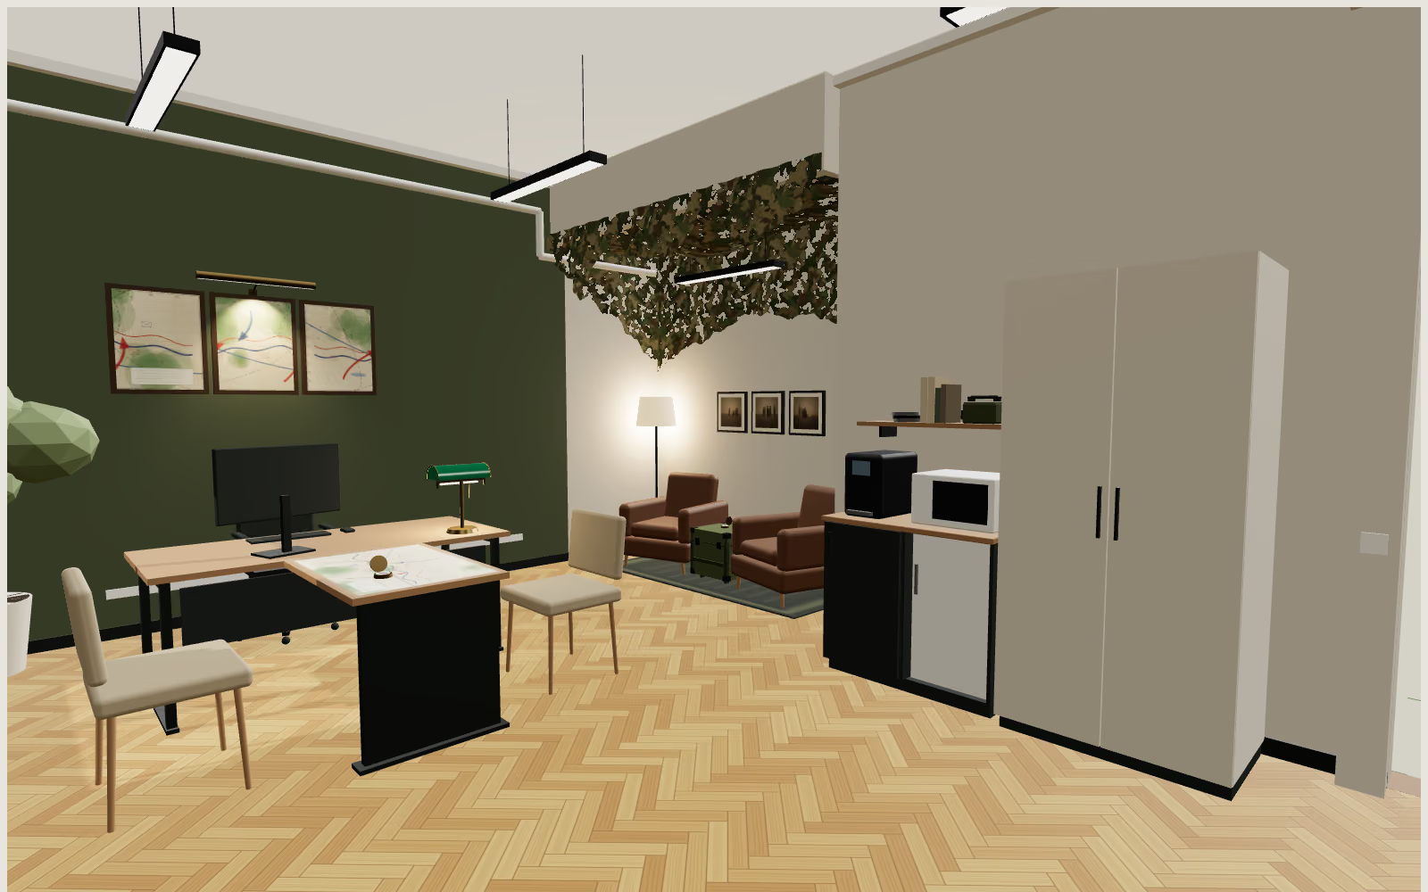
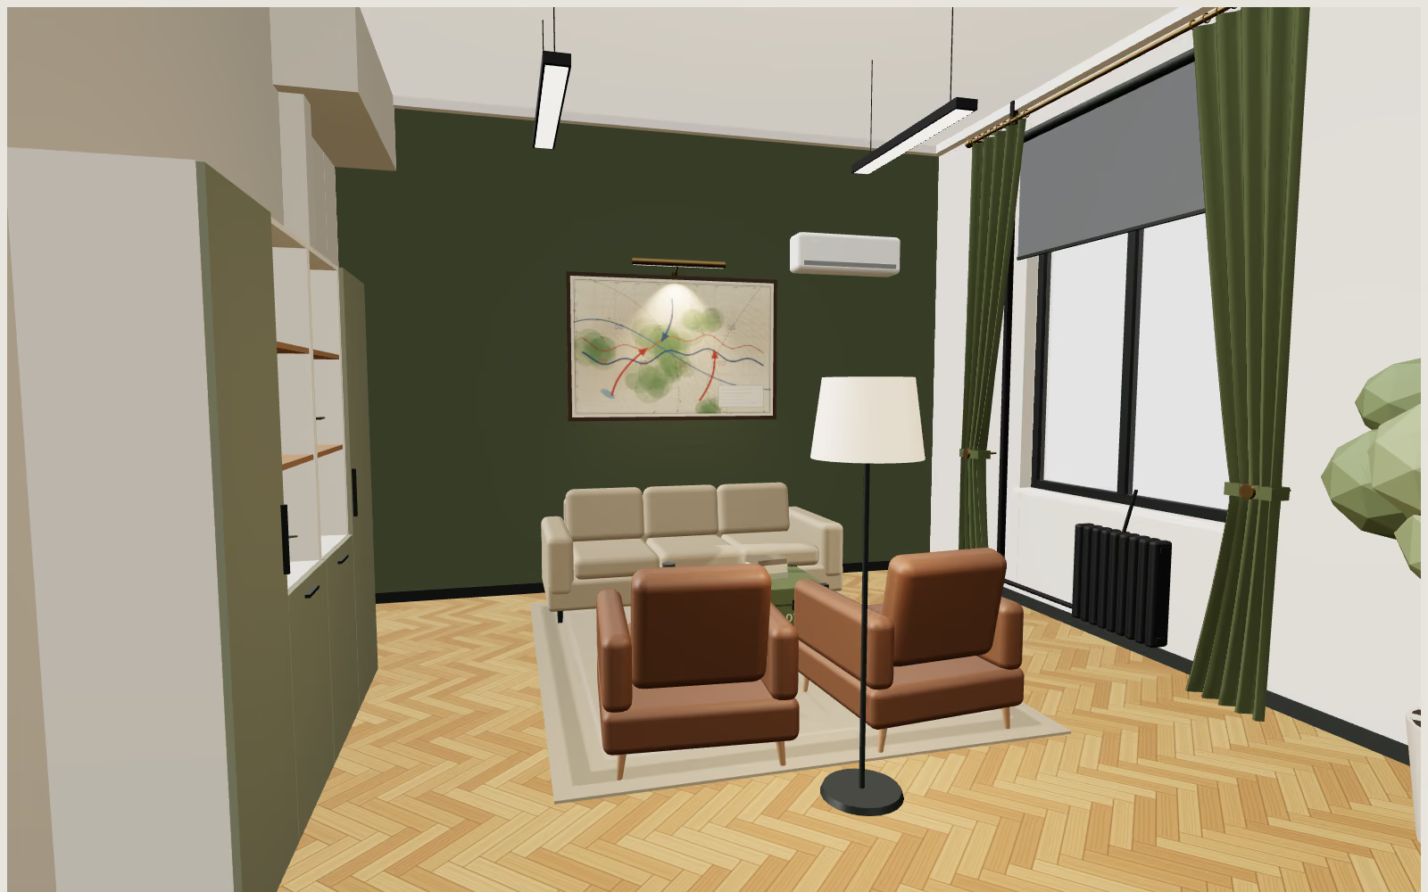
- “Balance”: a desk by the olive wall under a lit staff map, a meeting nook under camouflage netting, a display case for the collection between the windows
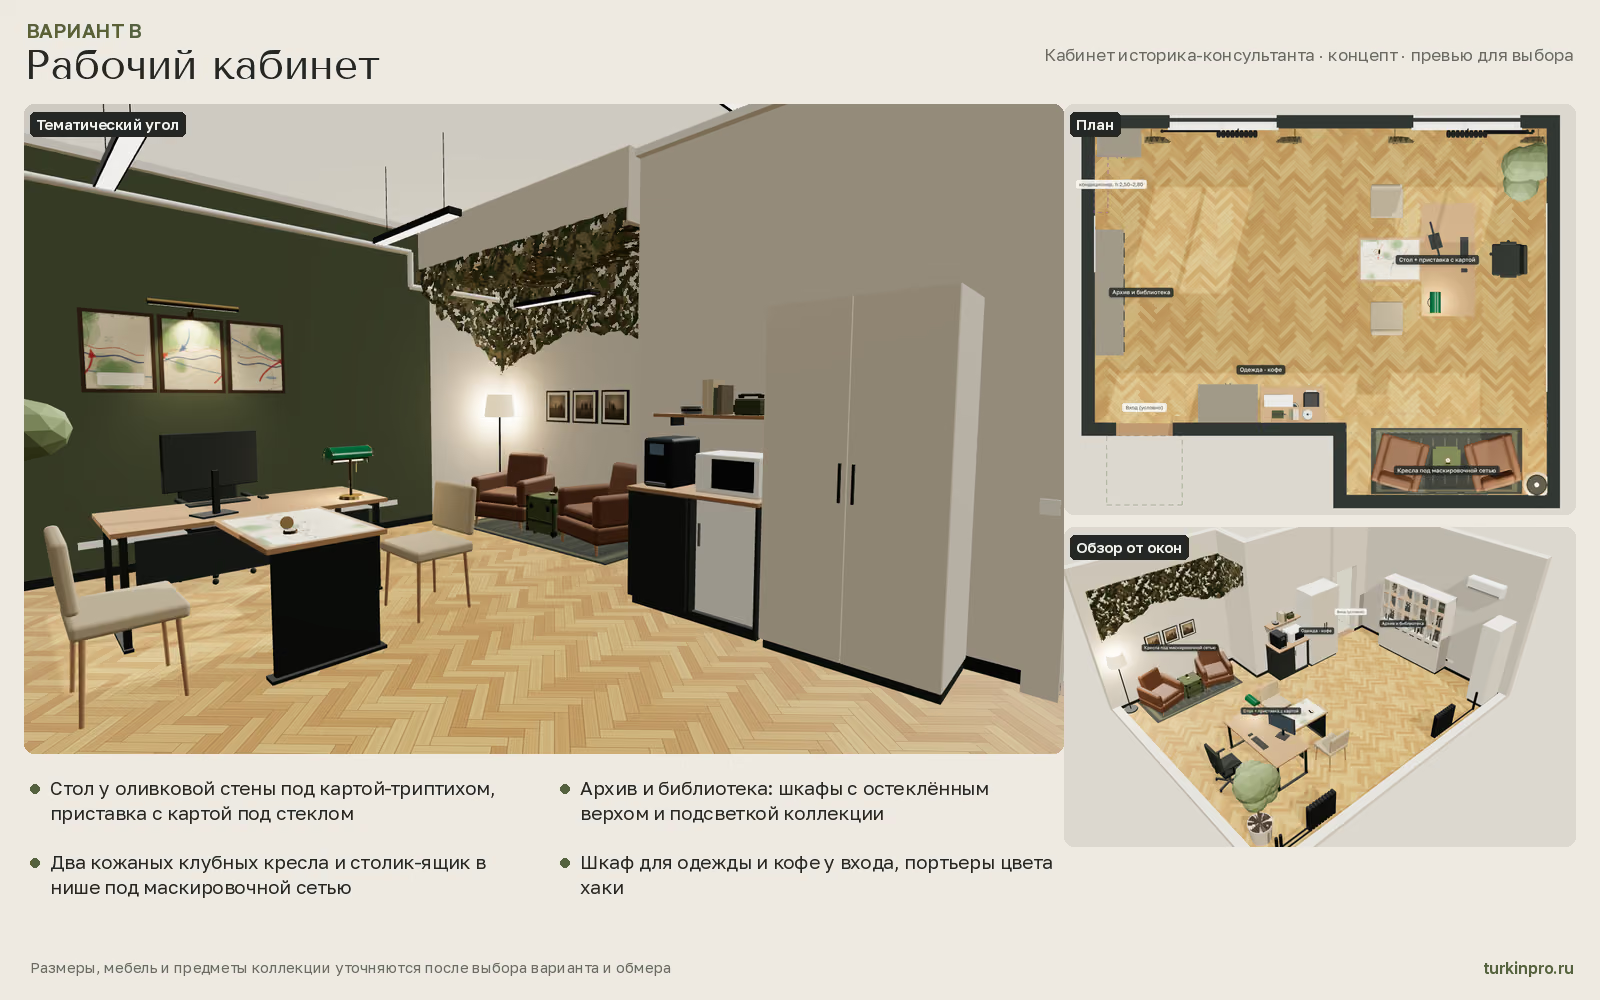
- “Workroom”: a desk under a triptych map, an archive and library in glass-topped cabinets, club armchairs in the nook
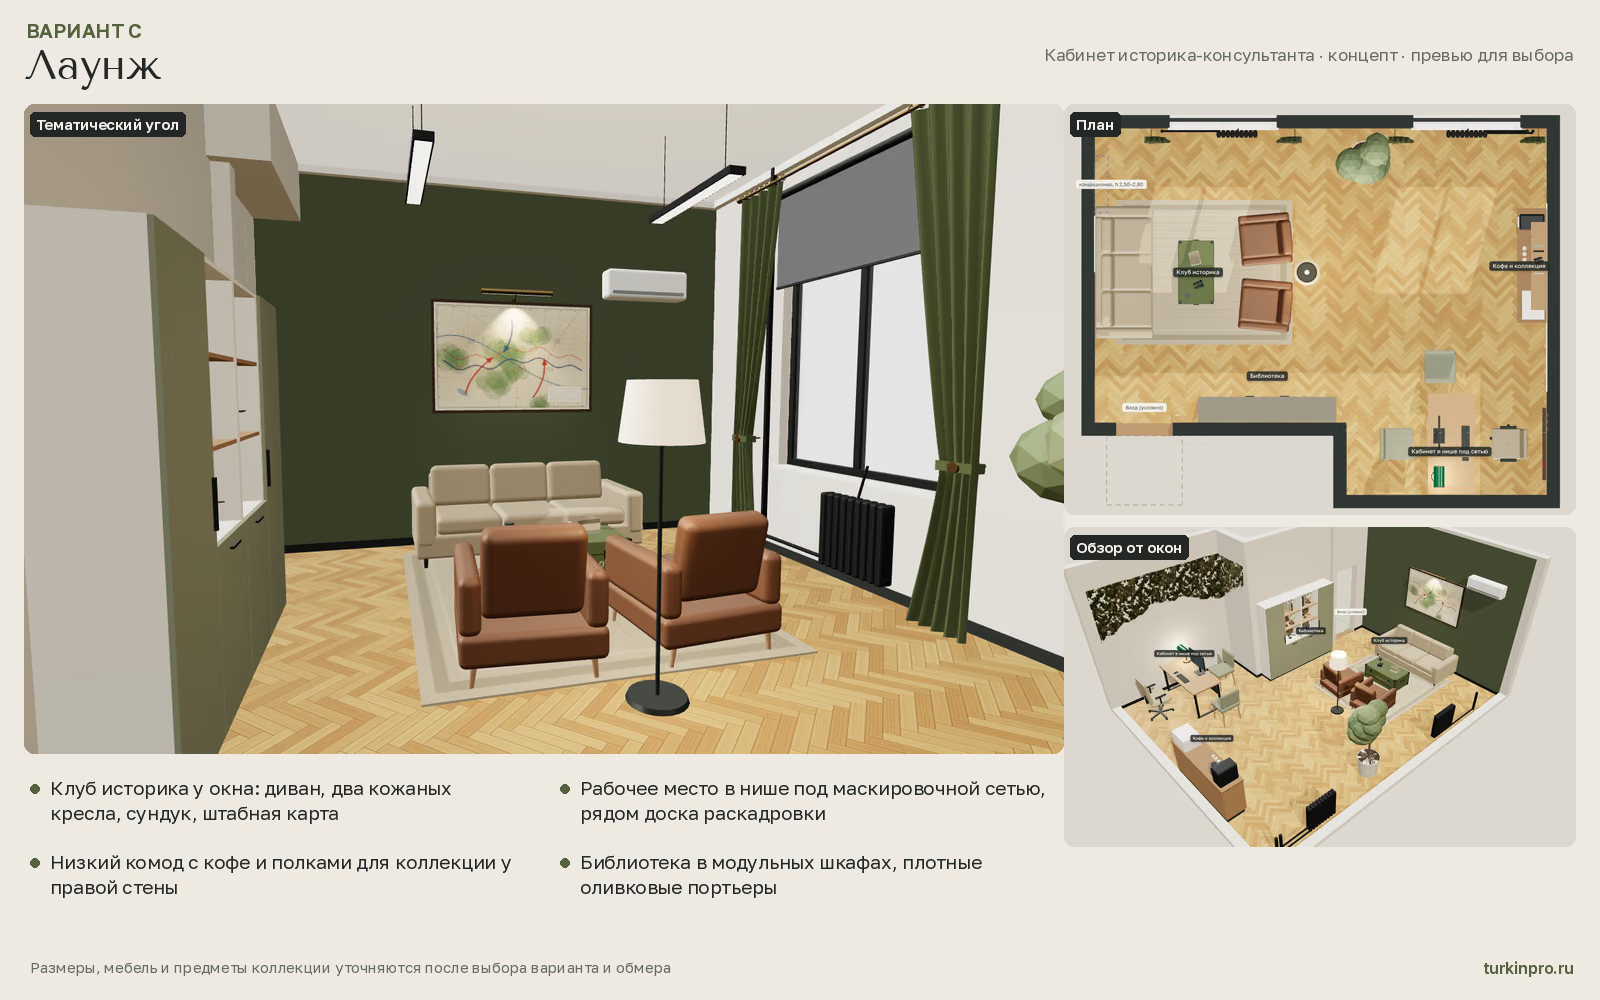
- “Lounge”: the historian’s club by the window with a sofa, two leather armchairs, a trunk and a staff map, and a desk in the nook with a storyboard wall
- For each layout, a view, a plan and an axonometry on one sheet with the zones described
- An overview sheet with the three layouts side by side, to decide in a minute
Proof
- The option boards and renders are on this page
- Sizes and the pieces of the collection are confirmed after a layout is chosen and the room is measured, as the sheets say
Materials
9 · Click any item to enlarge it
What else you can hand over to me
- A house concept: plan, elevations, section, renders
- An interactive 3D model of an object for your website
- Frame or truss analysis: natural frequencies and buckling
- MATLAB and Mathcad tasks with a commented report
- Pile capacity and pile group settlement to Russian codes (SP)

Lake House: an interior design project with photo-like renders
Eight shots that look like photos of a finished house, and under each one the 3D model it was made from. Each camera stands on the plan, next to the furniture, lighting and floor plans, the elevations and the project album
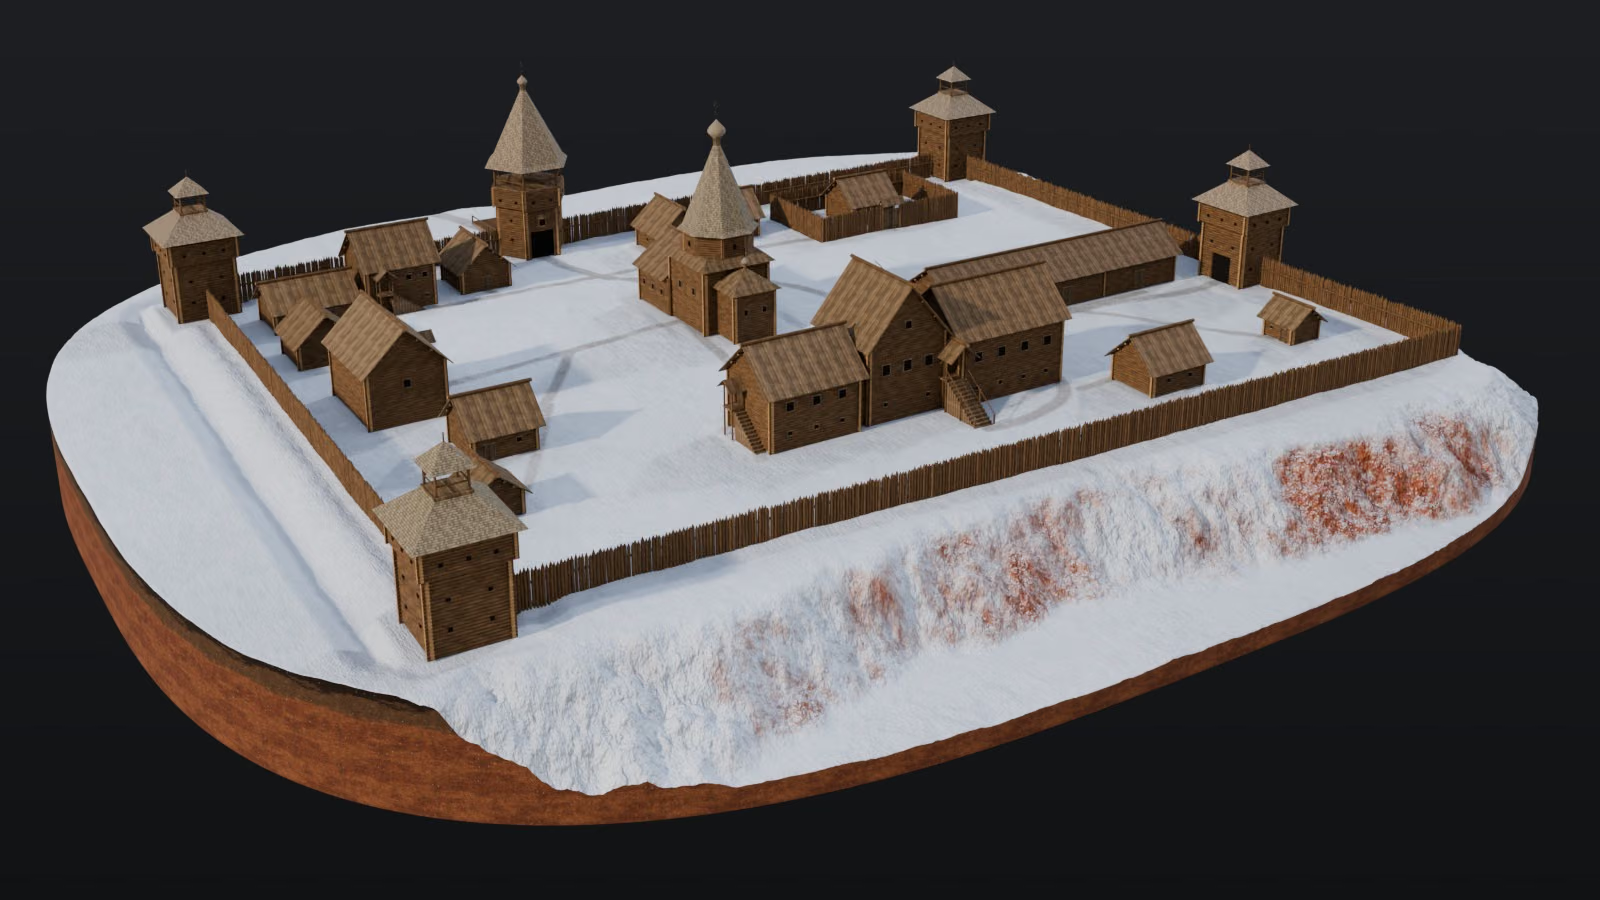
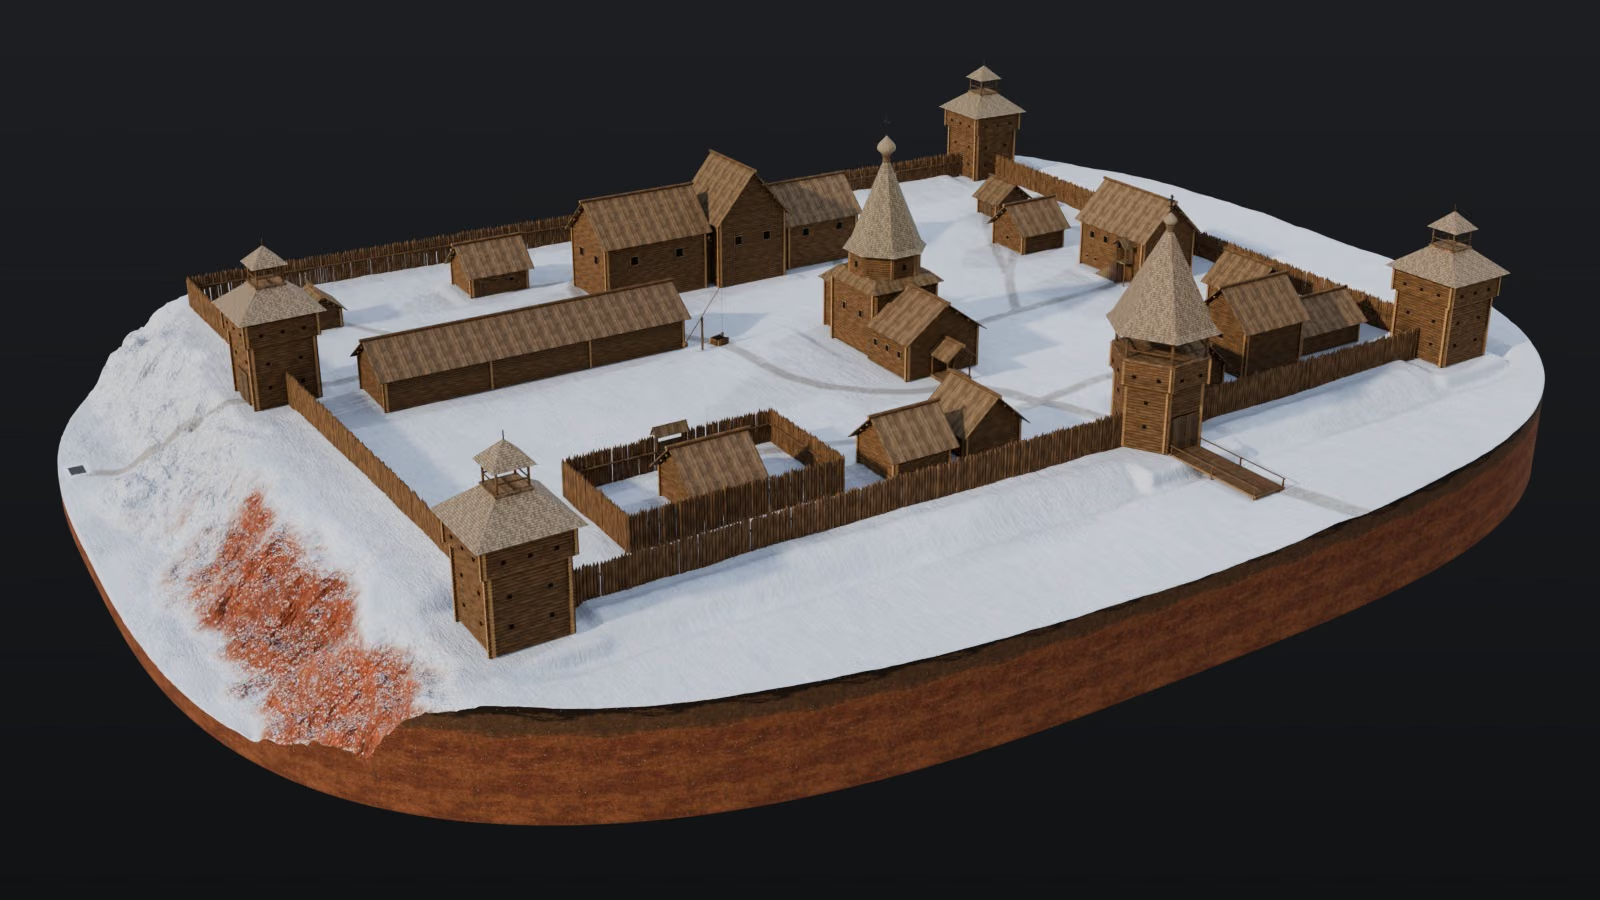
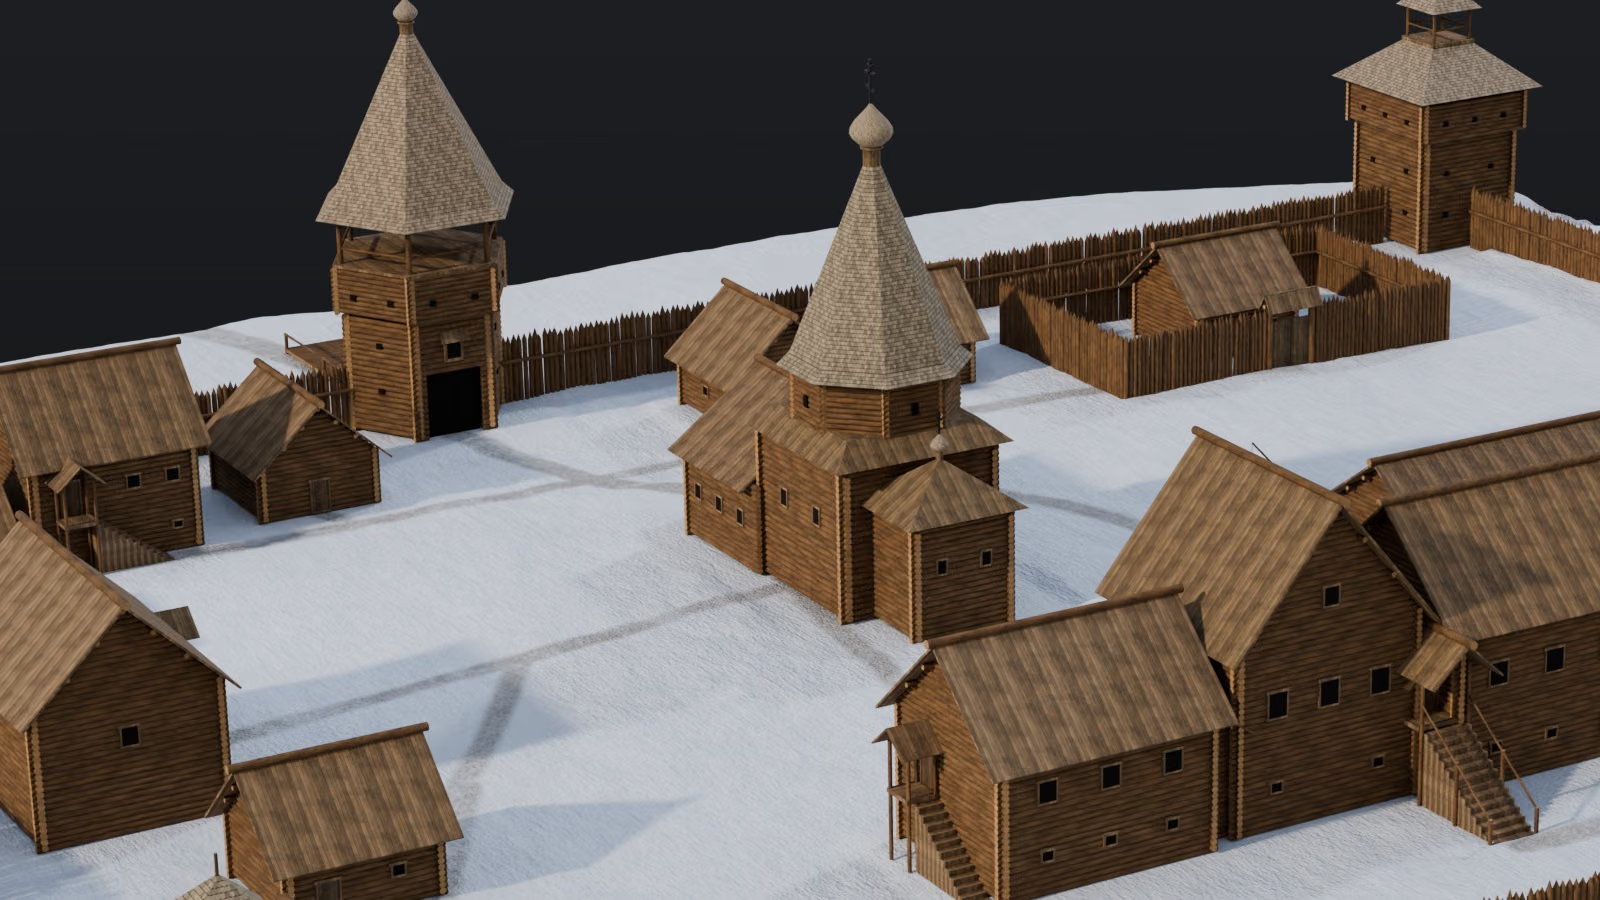
A 3D model of a 17th-century fort for a hologram pyramid
A wooden fort built from scratch from a photo of a museum model, plus a rotation video for a school hologram


