Lake House: an interior design project with photo-like renders
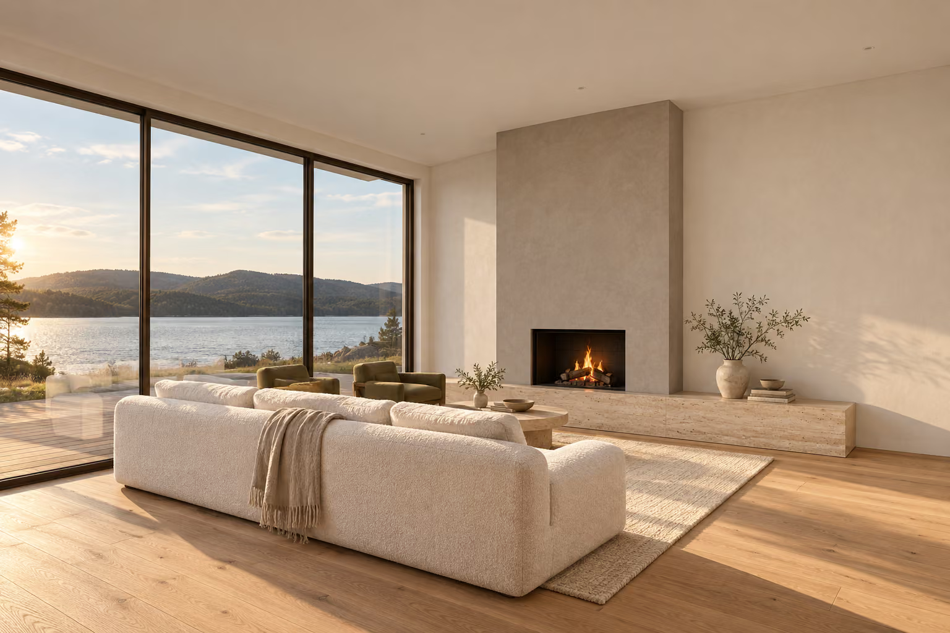
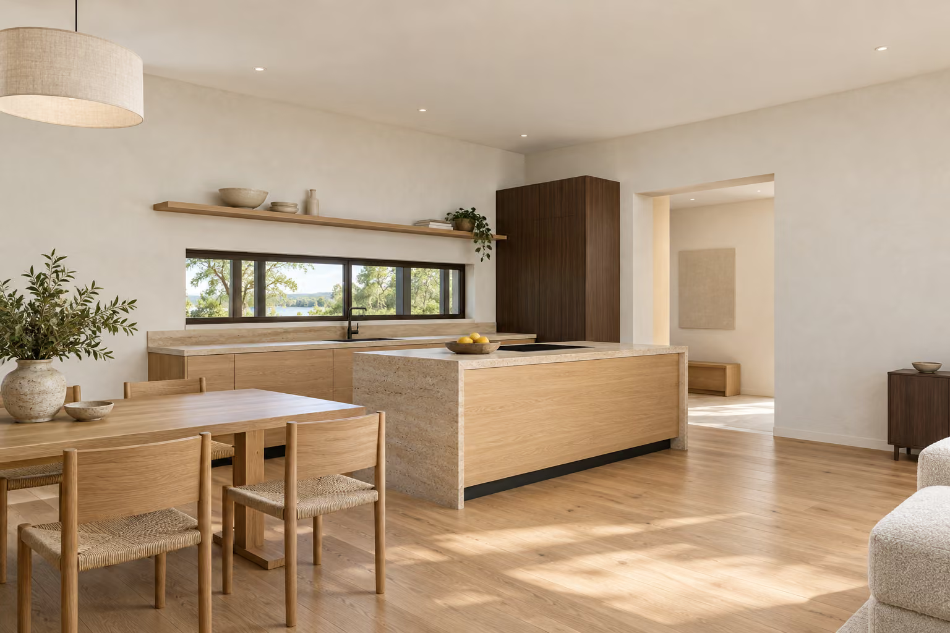
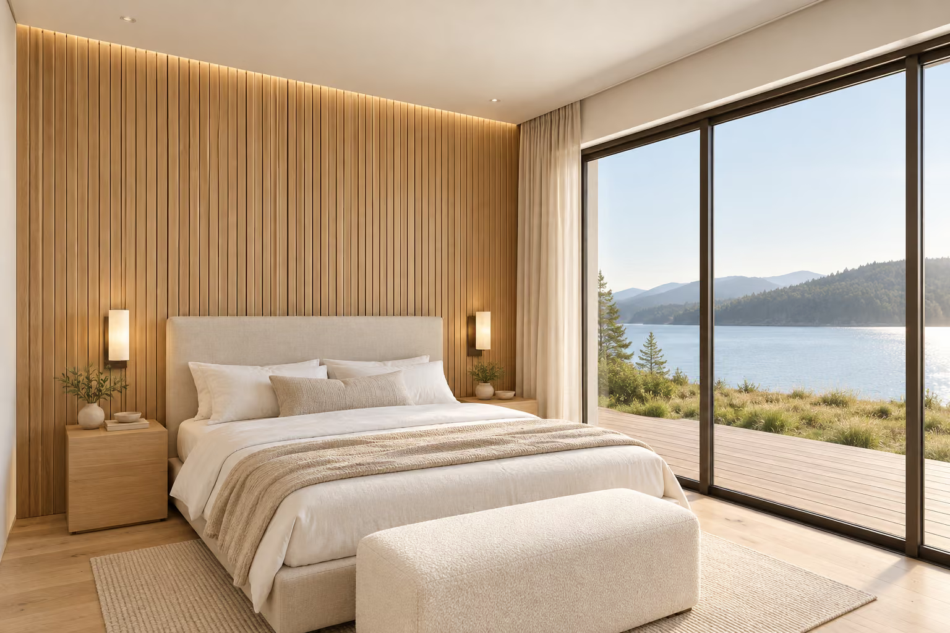
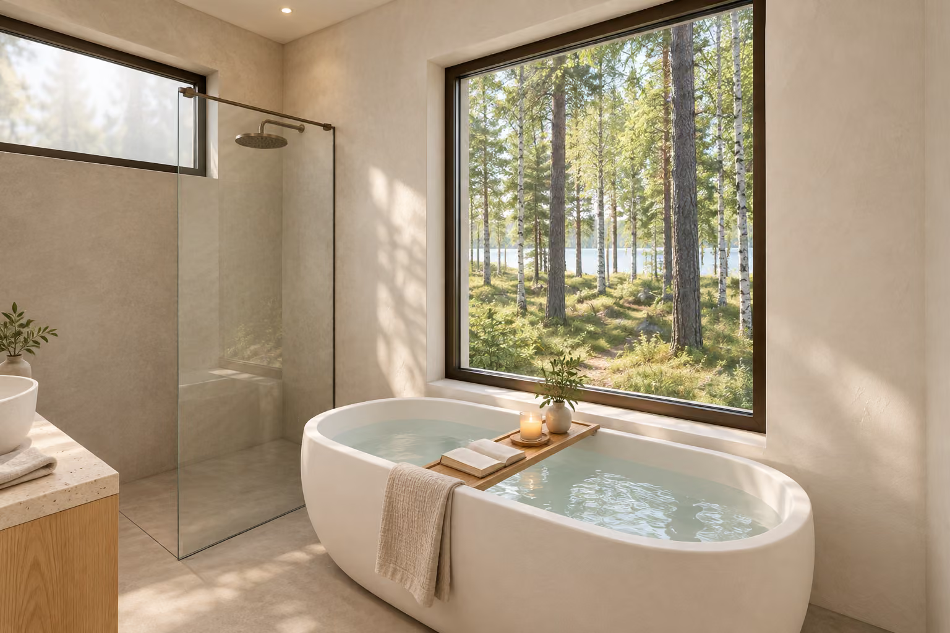
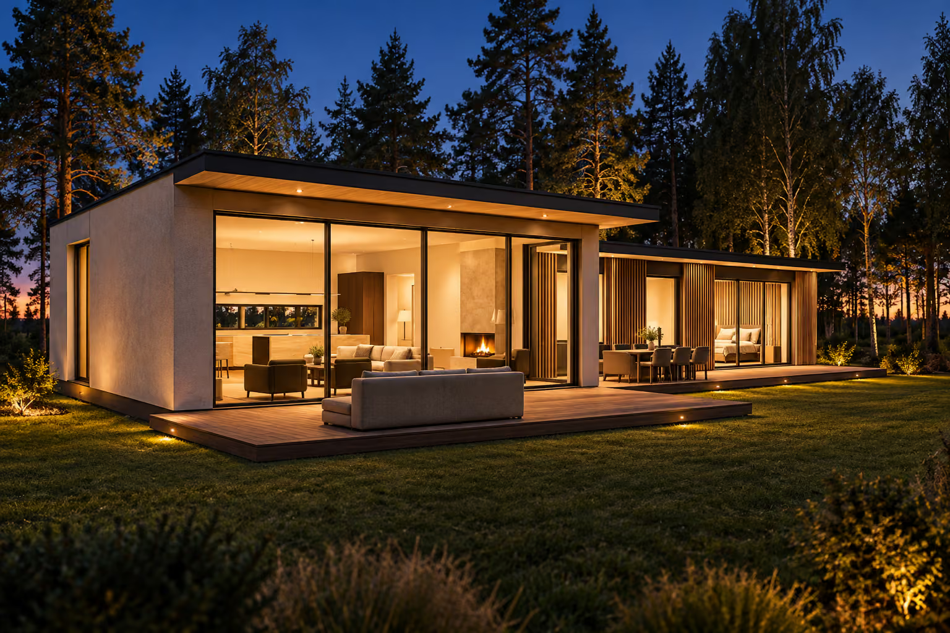
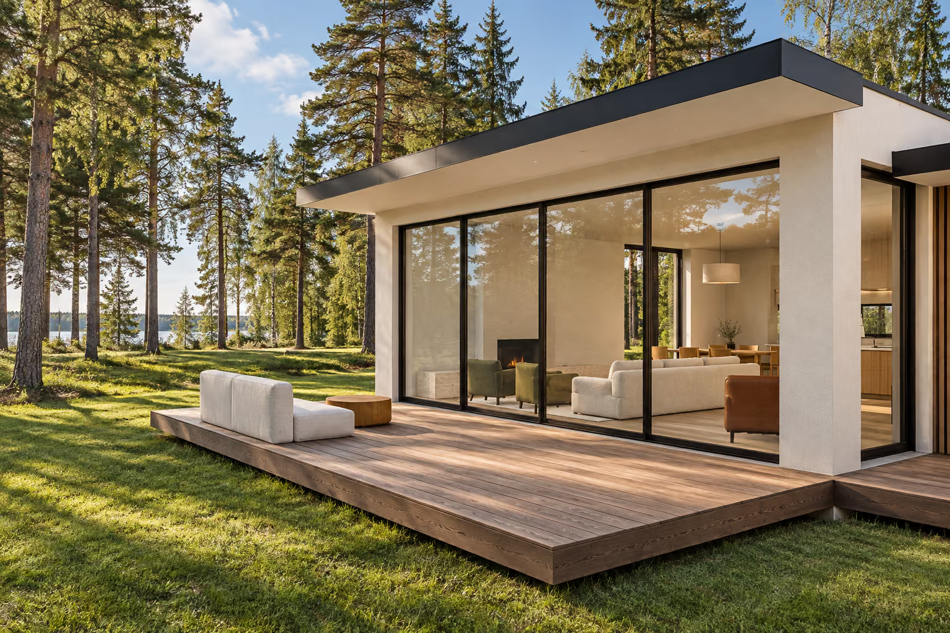
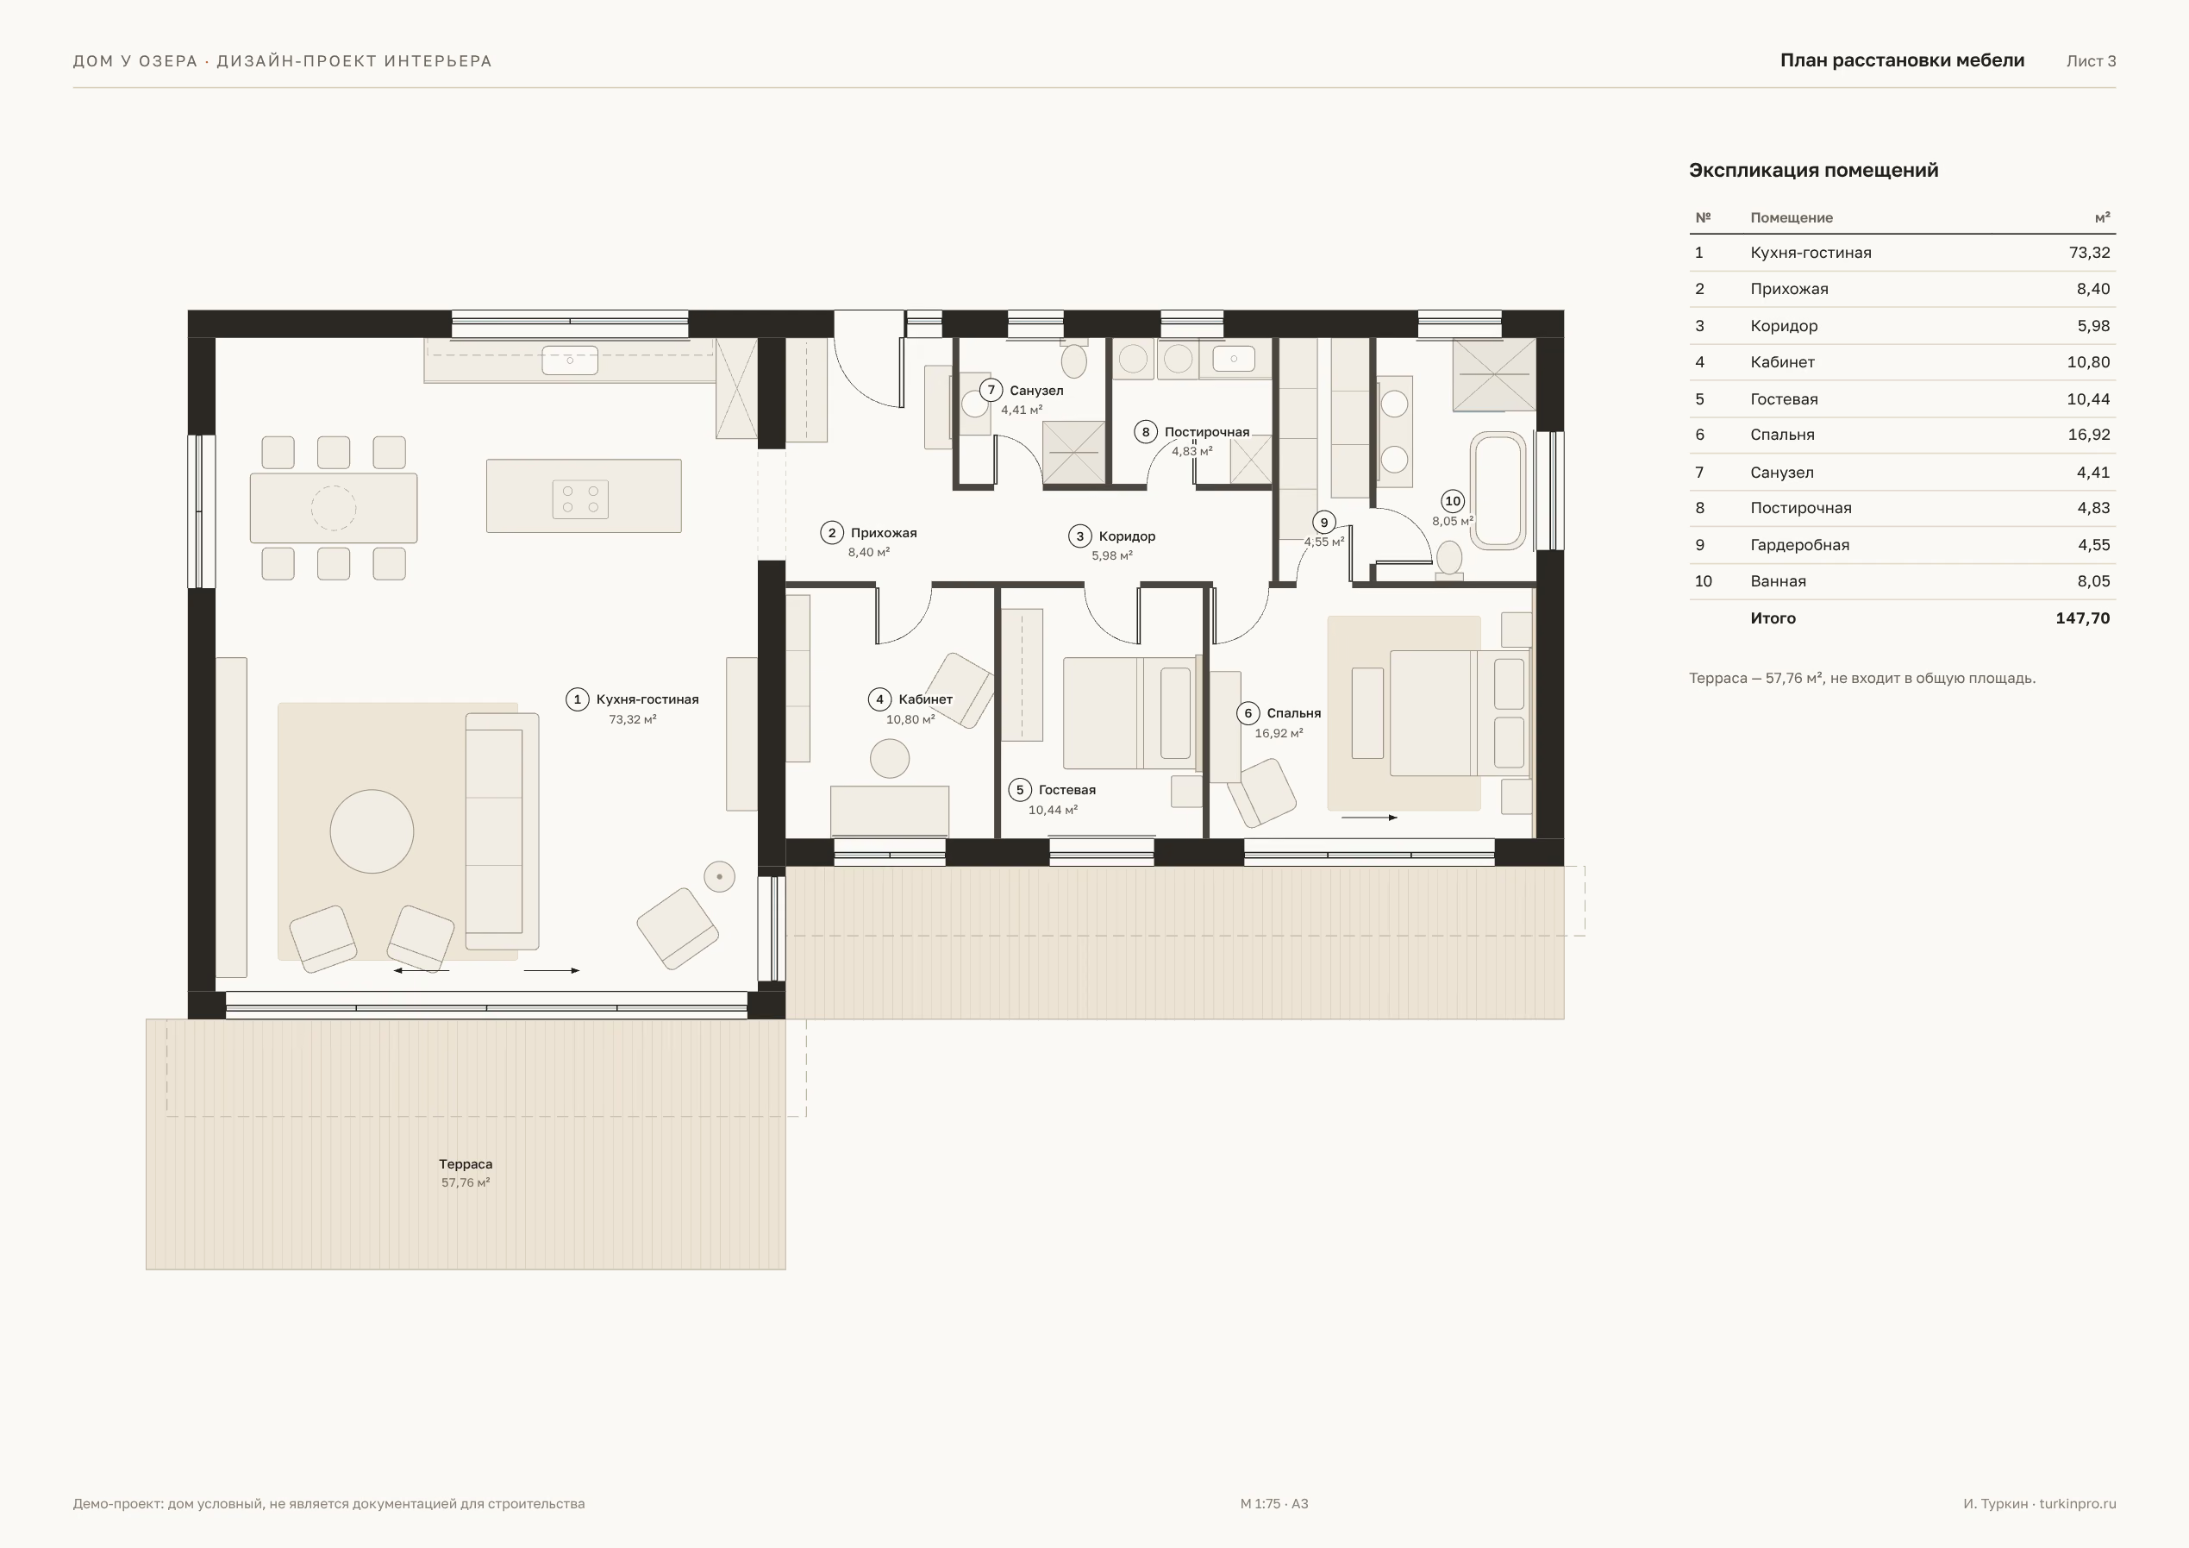
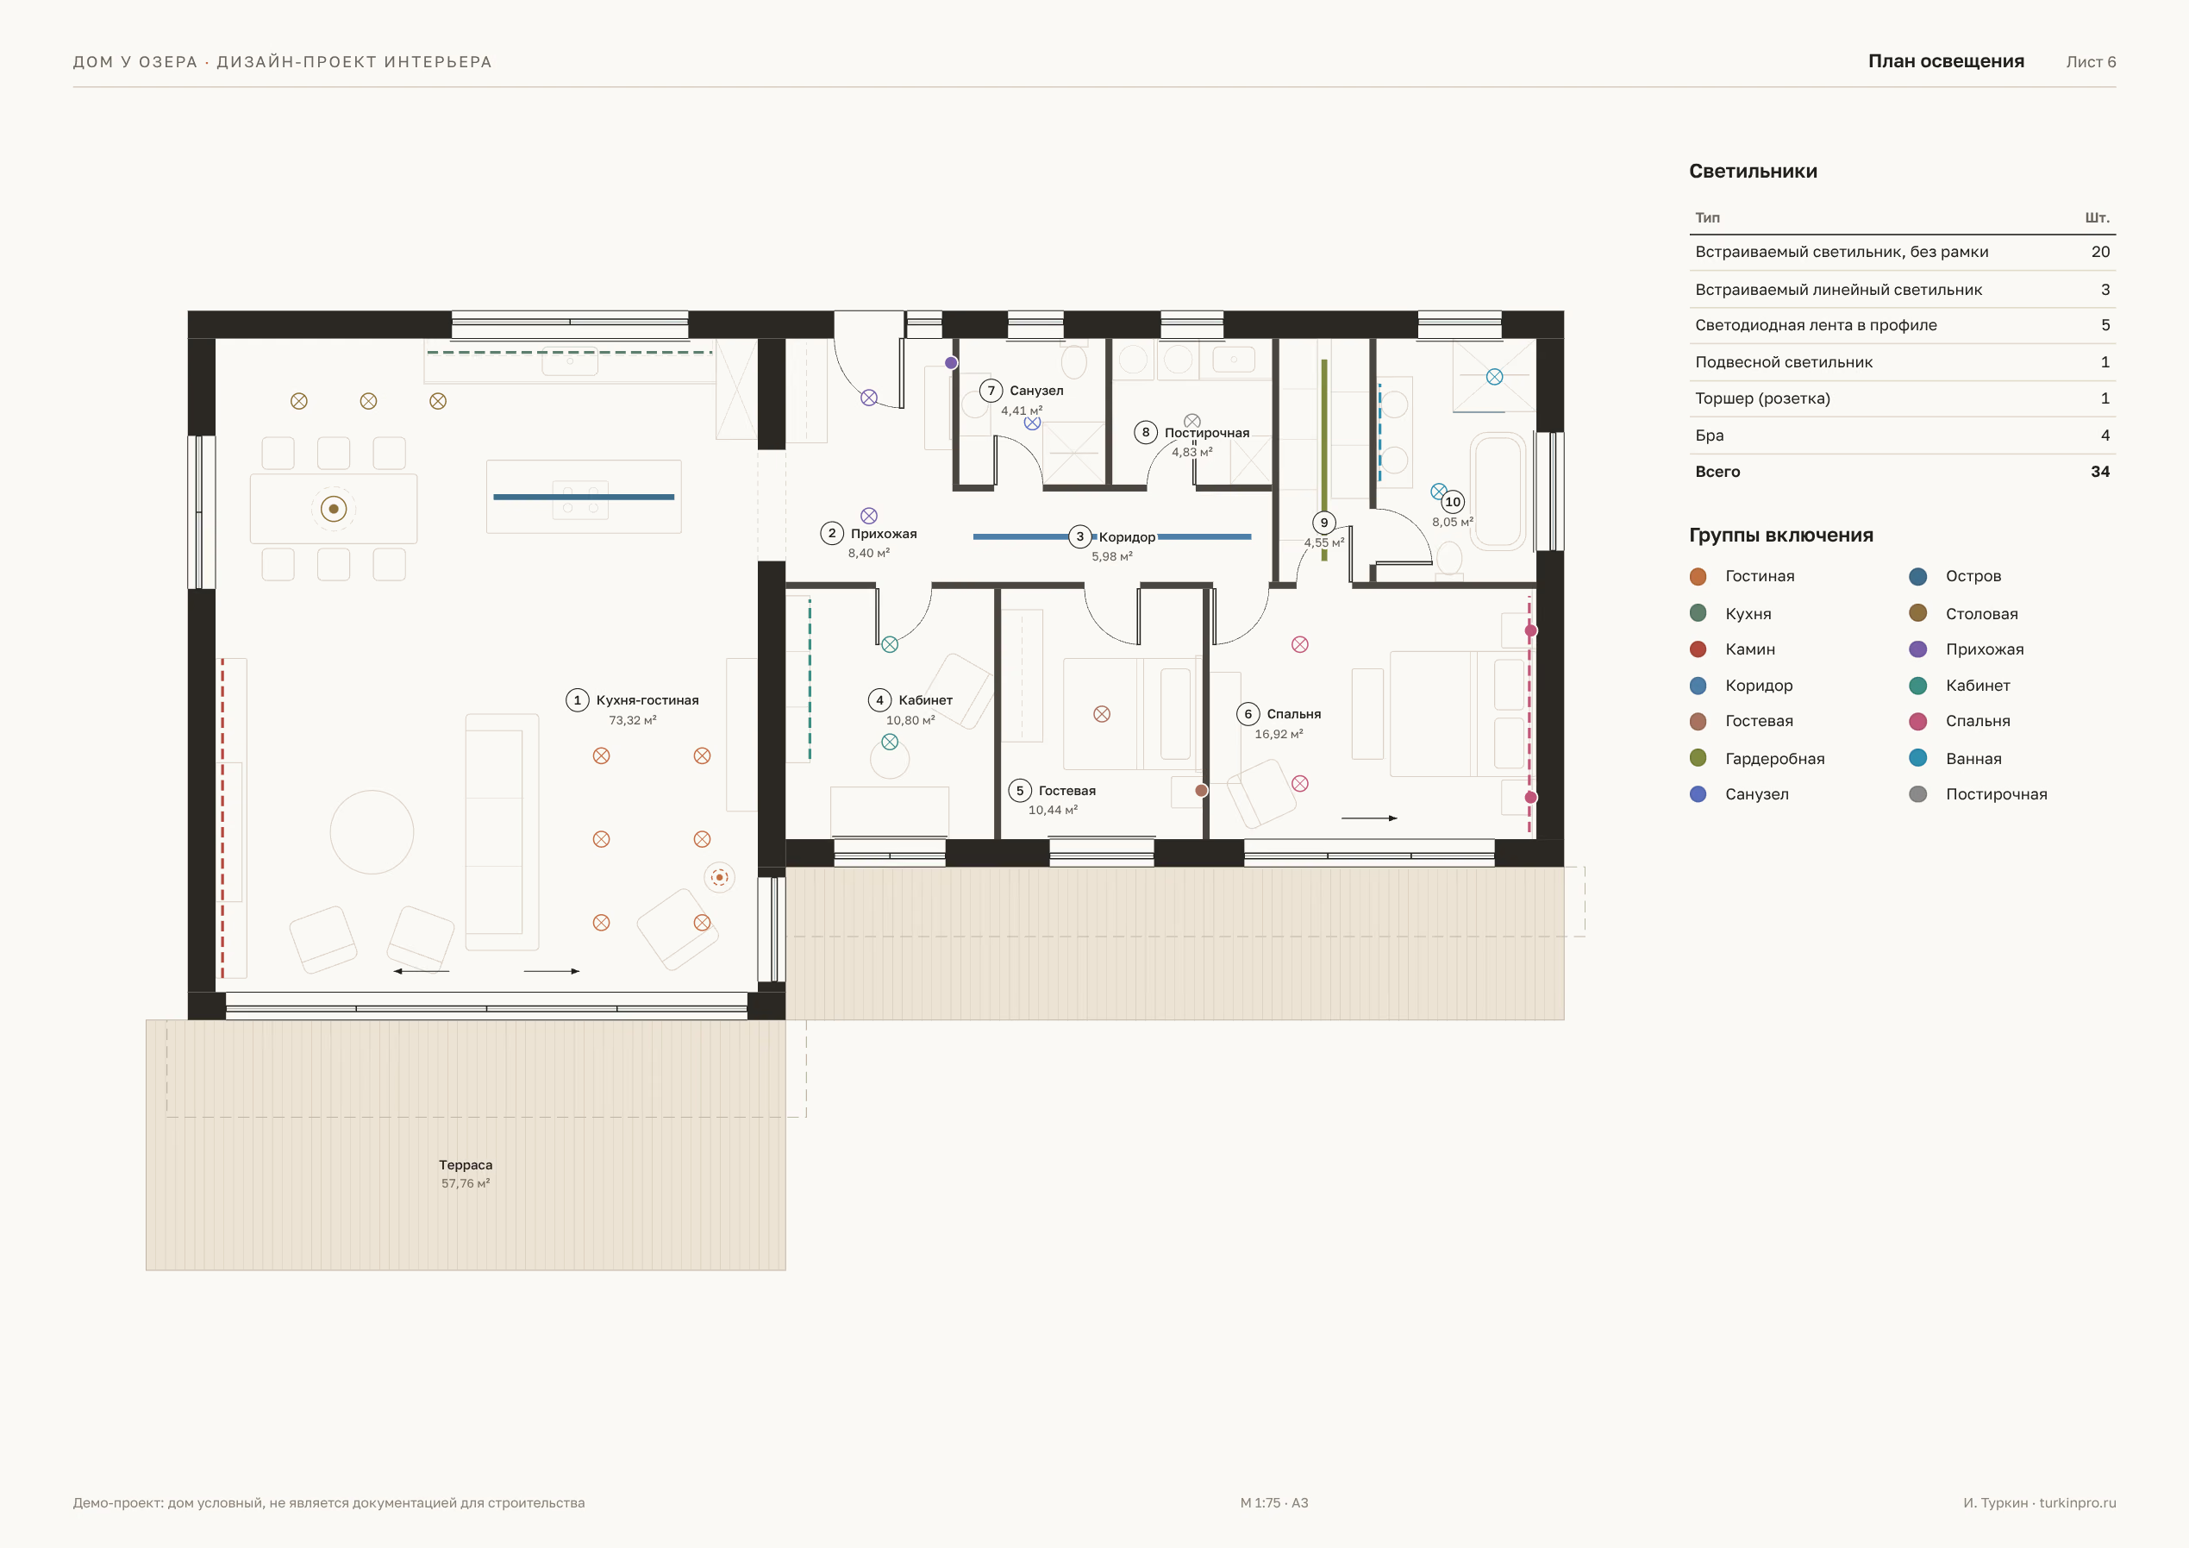
An interior design project for a 148 m² single-storey house by a lake, in warm minimalism: light oak, travertine, microcement, lime plaster, linen and bouclé. The project has the layout and furniture plan, a dimensioned plan, floor and lighting plans, elevations of the kitchen, the fireplace wall, the bathroom and the bedroom, a finish schedule, a furniture schedule and renders of every main room and of the house outside. All the sheets, the 3D model and the cameras come from one project file, so the windows, doors and furniture in the pictures stand where the drawings put them.
- 147.7 m²
- total area, 10 rooms
- 8
- views, each with its 3D model
- 34
- fittings on the lighting plan
- 18
- A3 sheets in the album

The interactive demo did not start in this browser, so a static version is shown.
The task
Show a design project the way a client receives it: interiors that look like a finished house, and drawings the house can be fitted out from.
What I did
- A 148 m² layout: a 73 m² kitchen-living room with a fireplace and a panoramic window onto the lake, a bedroom with a walk-in wardrobe and a bathroom, a study, a guest room, a hall, a laundry
- A 3D model from the plan: walls with their openings, built-ins, light; each camera gets its own massing render
- Eight renders: each one generated from its camera’s massing render and a written brief of the view, the best of several candidates kept; a weak shot was generated again from scratch, never edited
- Plans: furniture, dimensions, floors with the board layout, lighting with 34 fittings in 14 groups
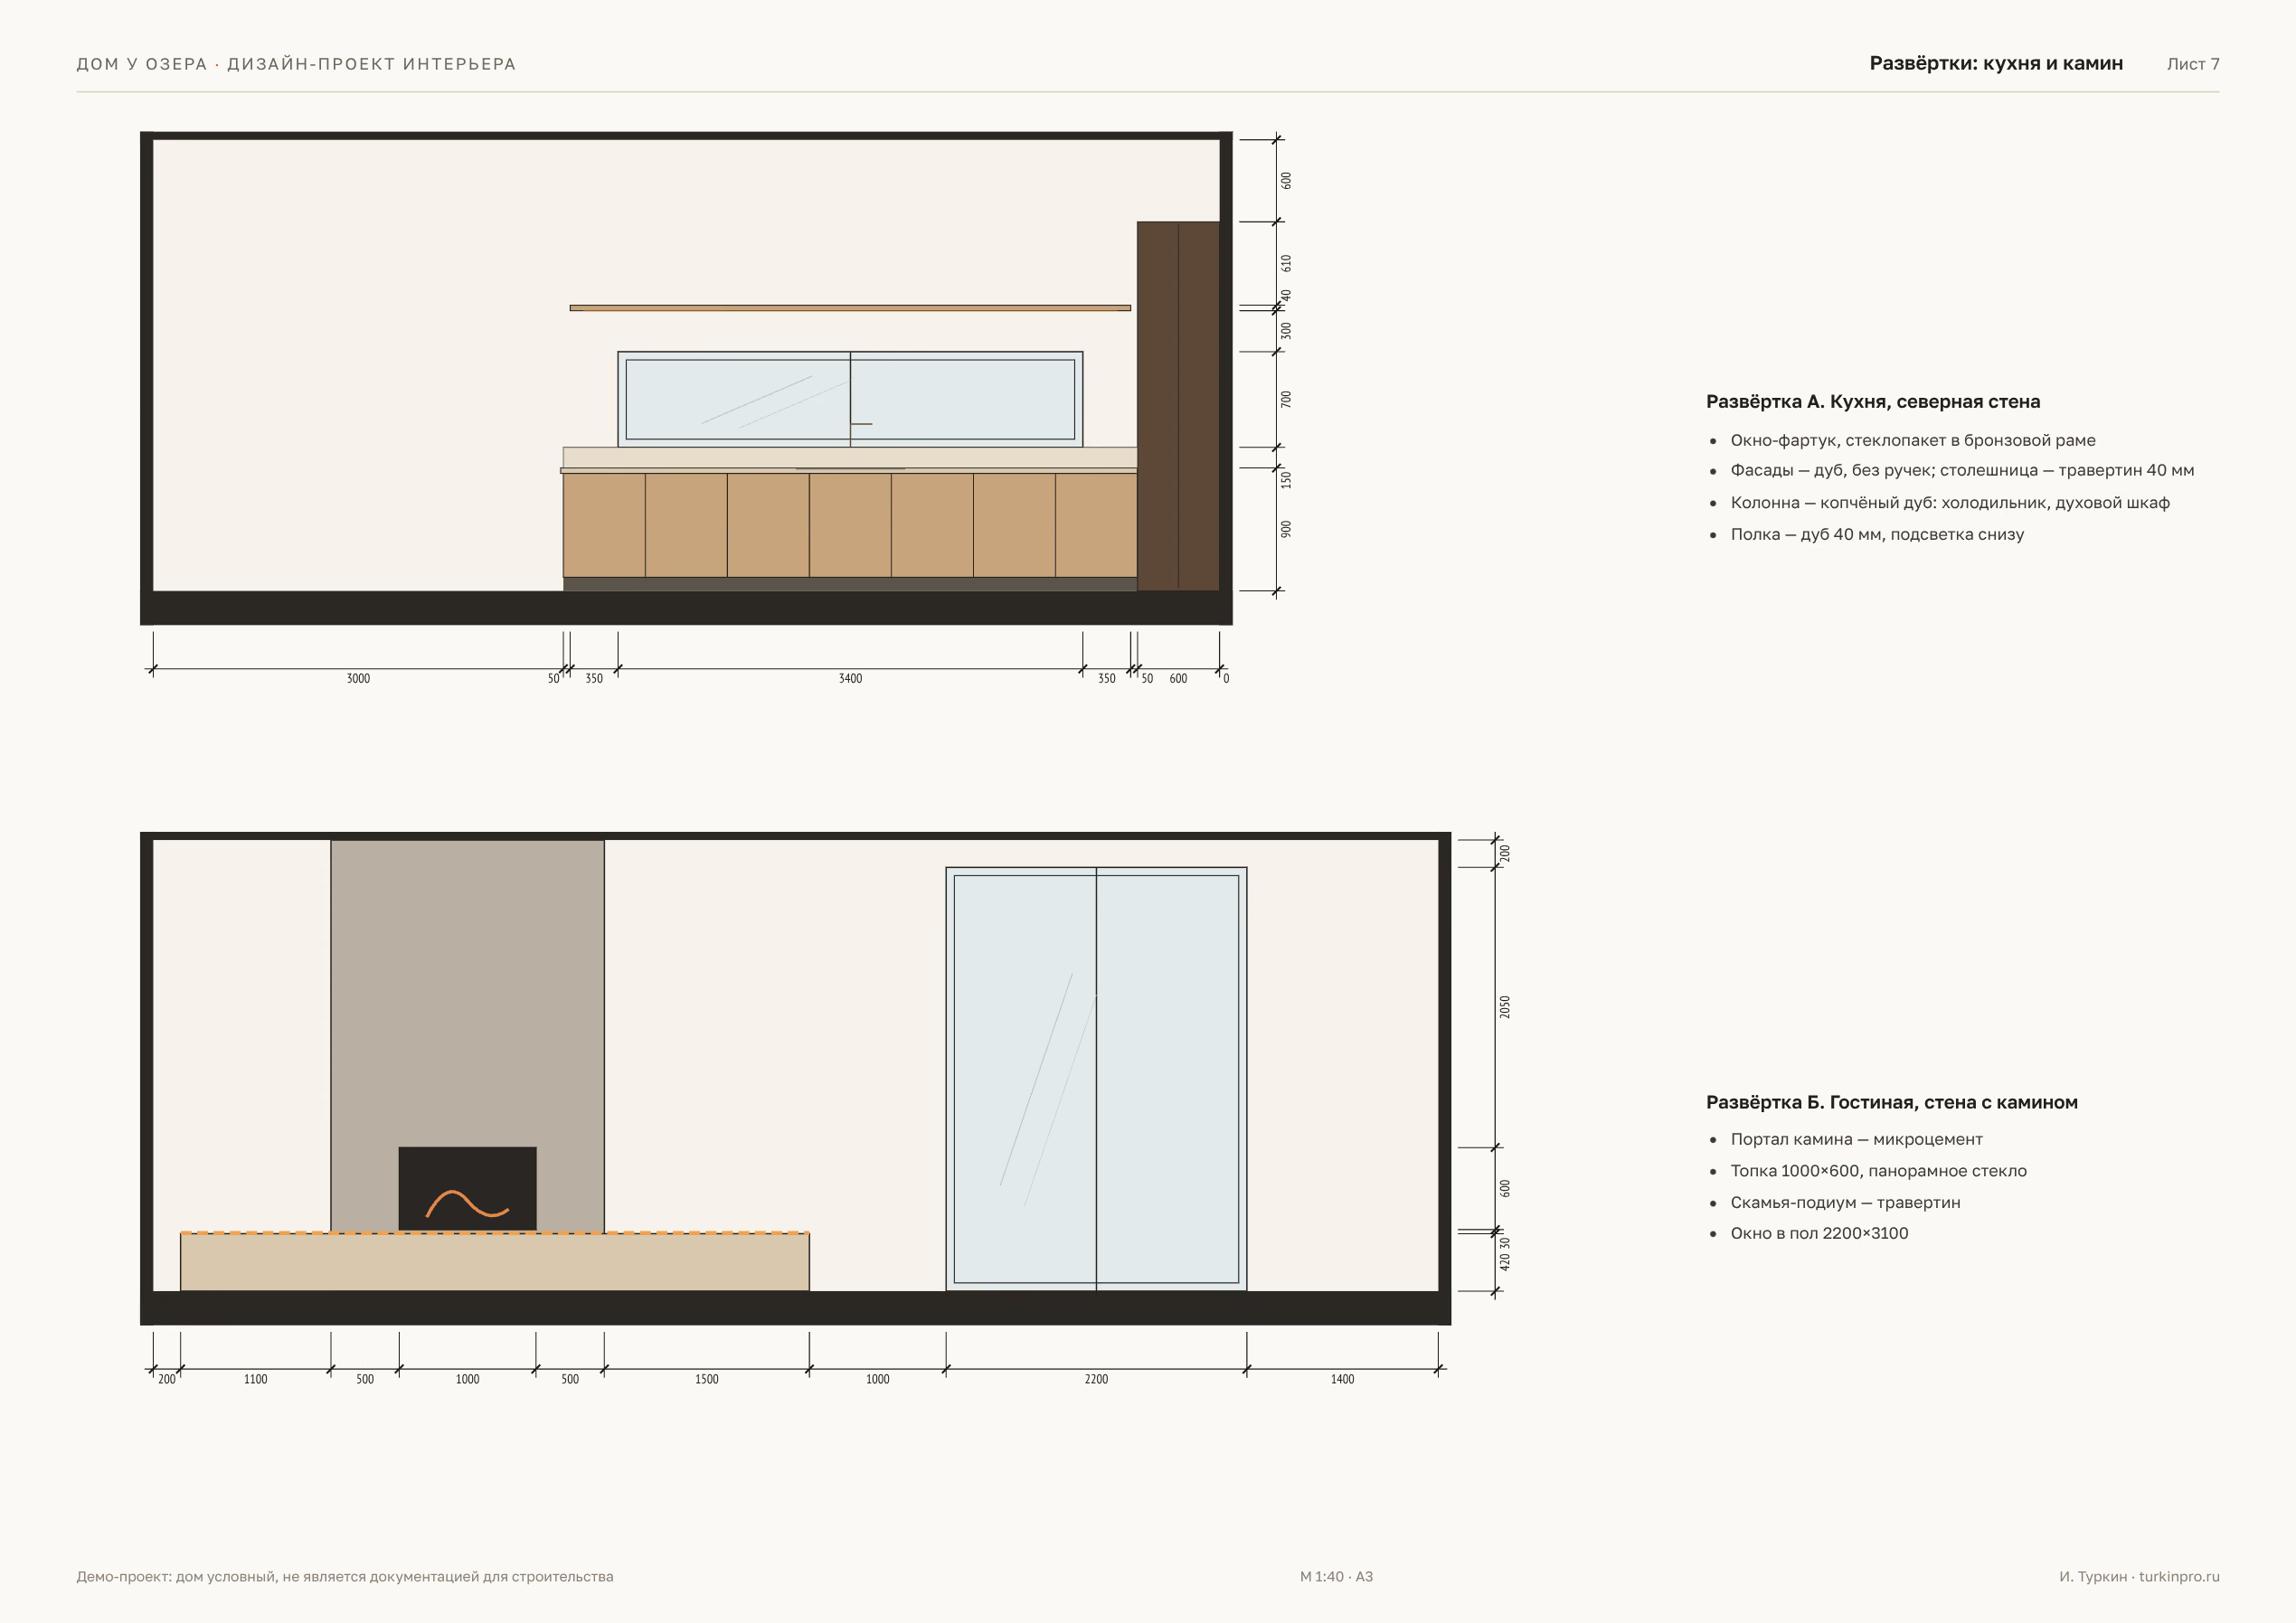
- Elevations of the kitchen, the fireplace wall, the bathroom and the bedroom at 1:40 with dimensions and materials
- A finish schedule, a furniture schedule and an 18-sheet A3 album as a PDF
- A viewer on the page: cameras on the plan, the massing and the render side by side, plan layers
Proof
- The camera on the plan and the massing under each render come from the same model the drawings are drawn from: the windows and the furniture in the shot are where the plan puts them
Materials
9 · Click any item to enlarge it
What else you can hand over to me
- A house concept: plan, elevations, section, renders
- An interactive 3D model of an object for your website
- Frame or truss analysis: natural frequencies and buckling
- MATLAB and Mathcad tasks with a commented report
- Pile capacity and pile group settlement to Russian codes (SP)

Pine House: a concept for a 131 m² single-storey house
Plan, elevations, section, site plan and 3D from one model — so every dimension agrees
Pine House: working drawings as a DXF for AutoCAD
Five A3 sheets to Russian drafting standards with layers, dimensions and hatches — browse them right on the page