Pine House: a concept for a 131 m² single-storey house
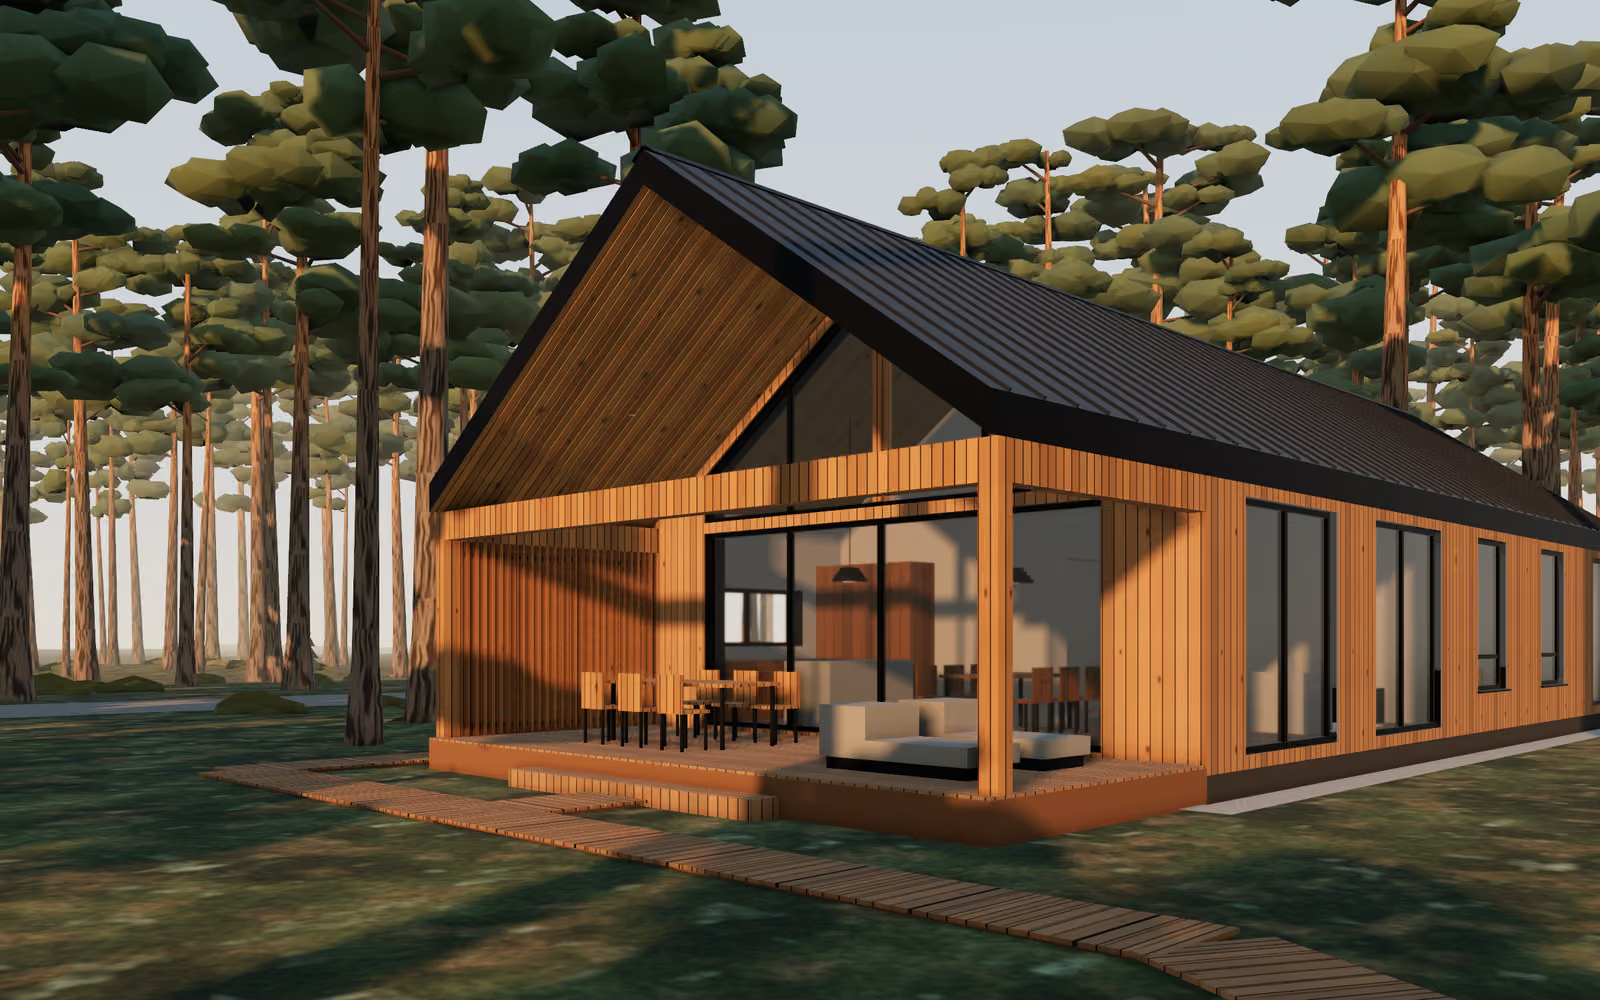
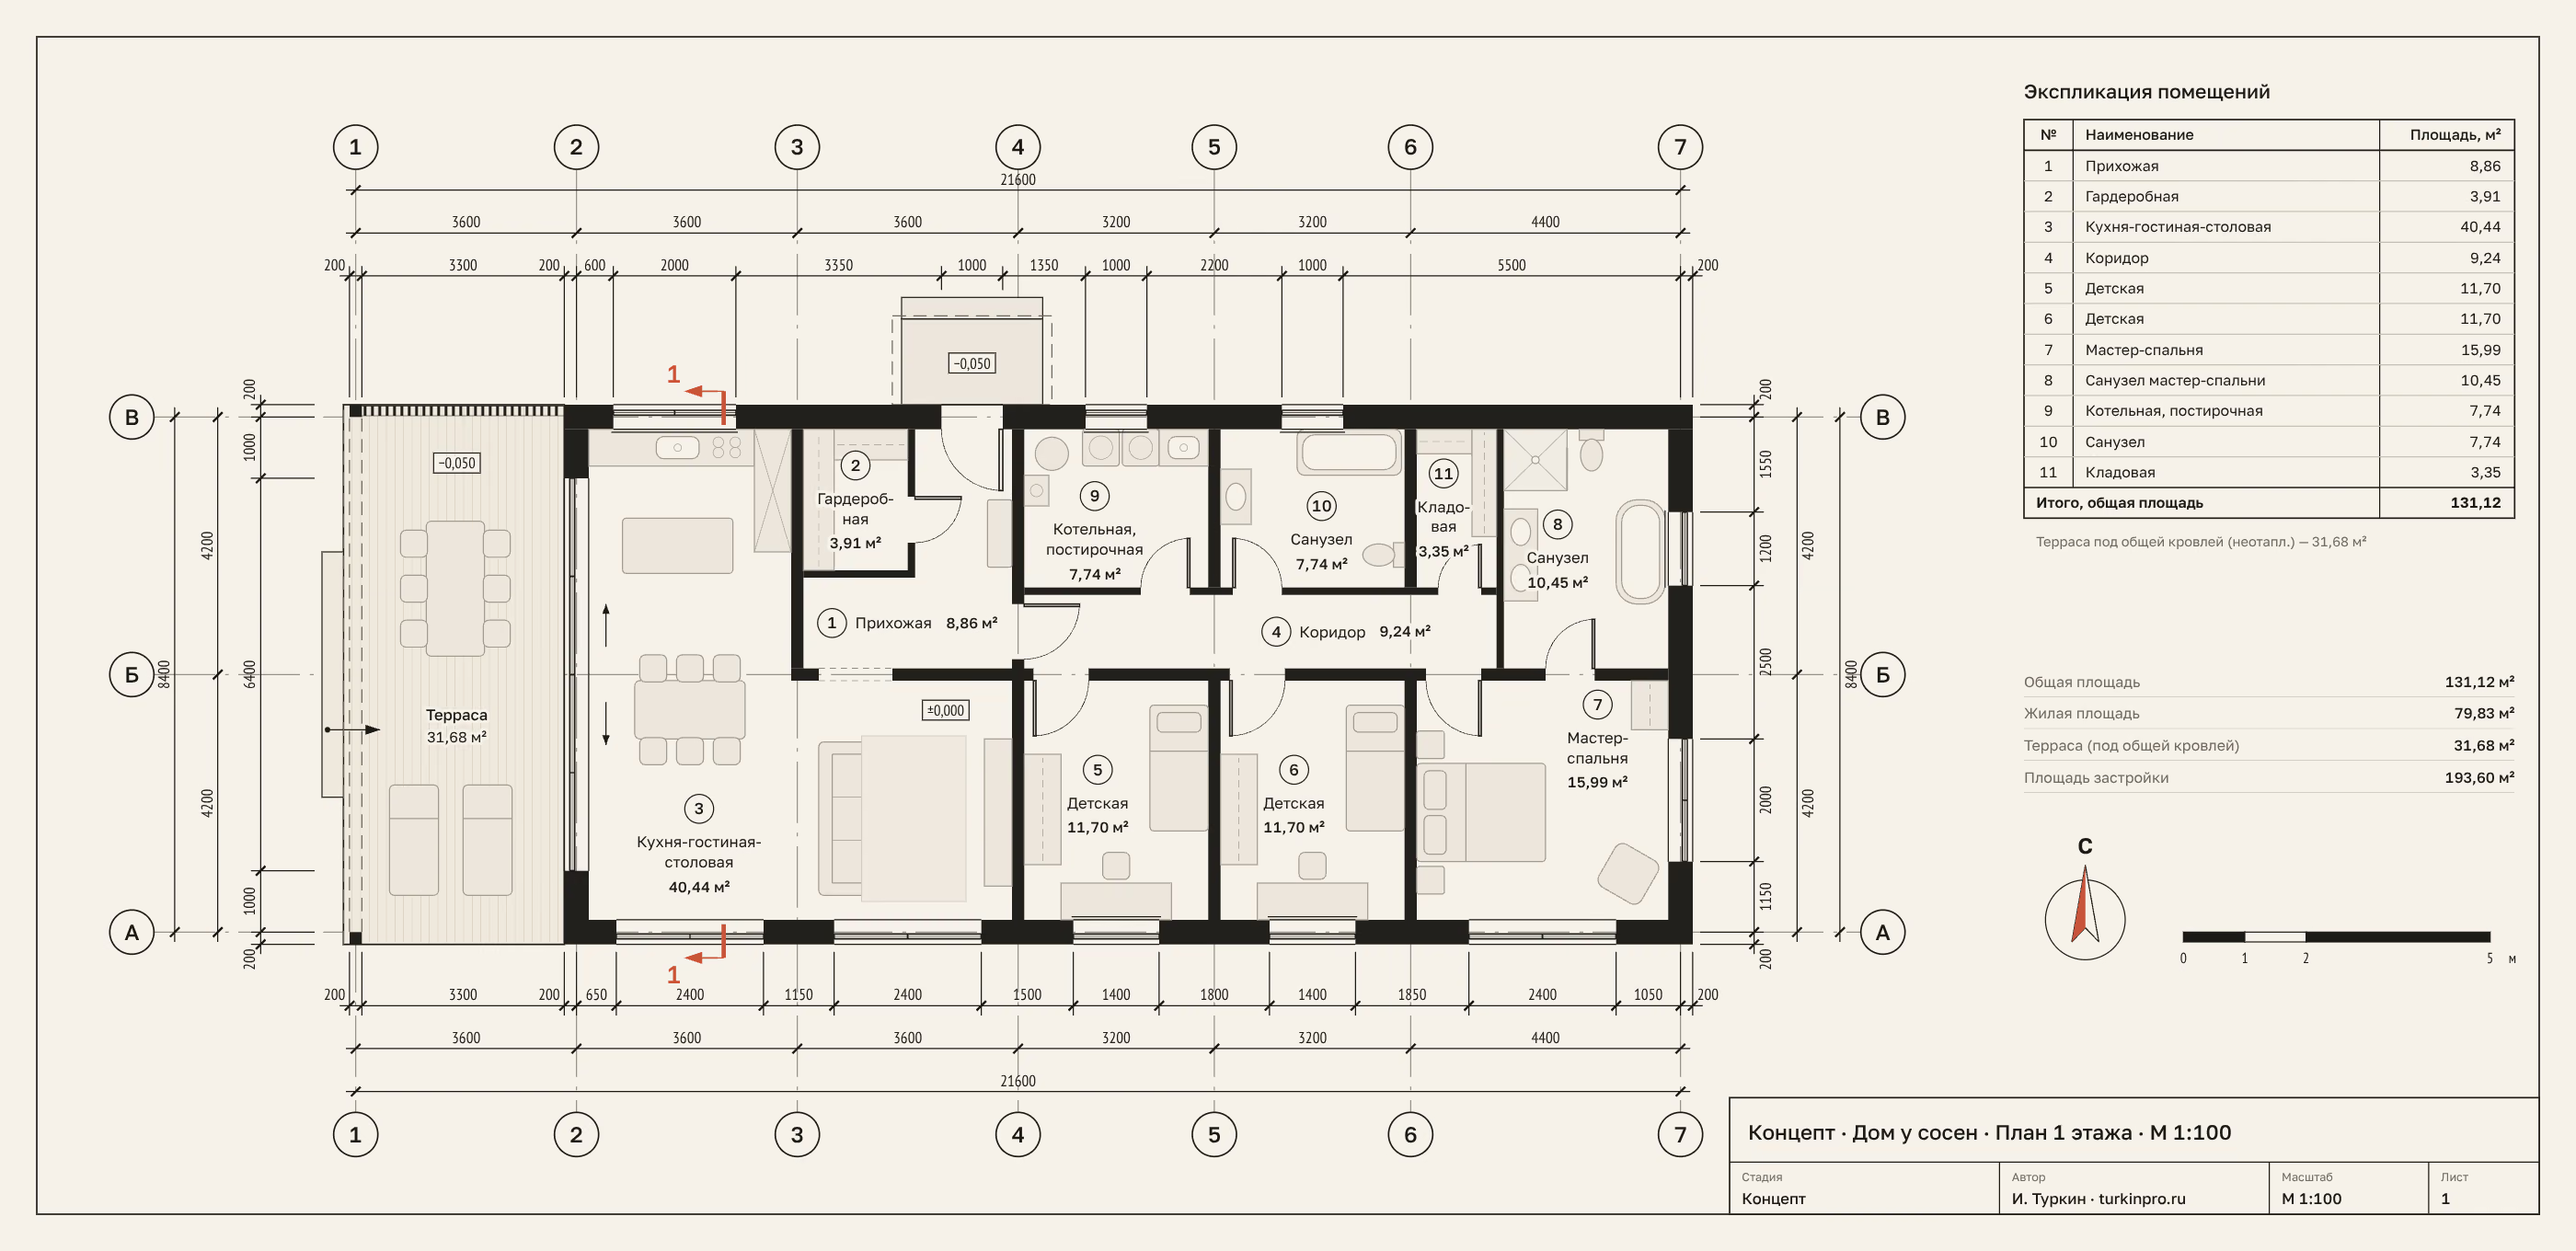
A demo project of a family house for four on a forest plot: a 40 m² kitchen-living room with panoramic glazing onto the terrace, a master bedroom with its own bathroom, two children’s rooms. A barn-style house with a 35° roof, no overhangs and larch cladding.
- 131.12 m²
- total area
- 31.68 m²
- terrace under the main roof
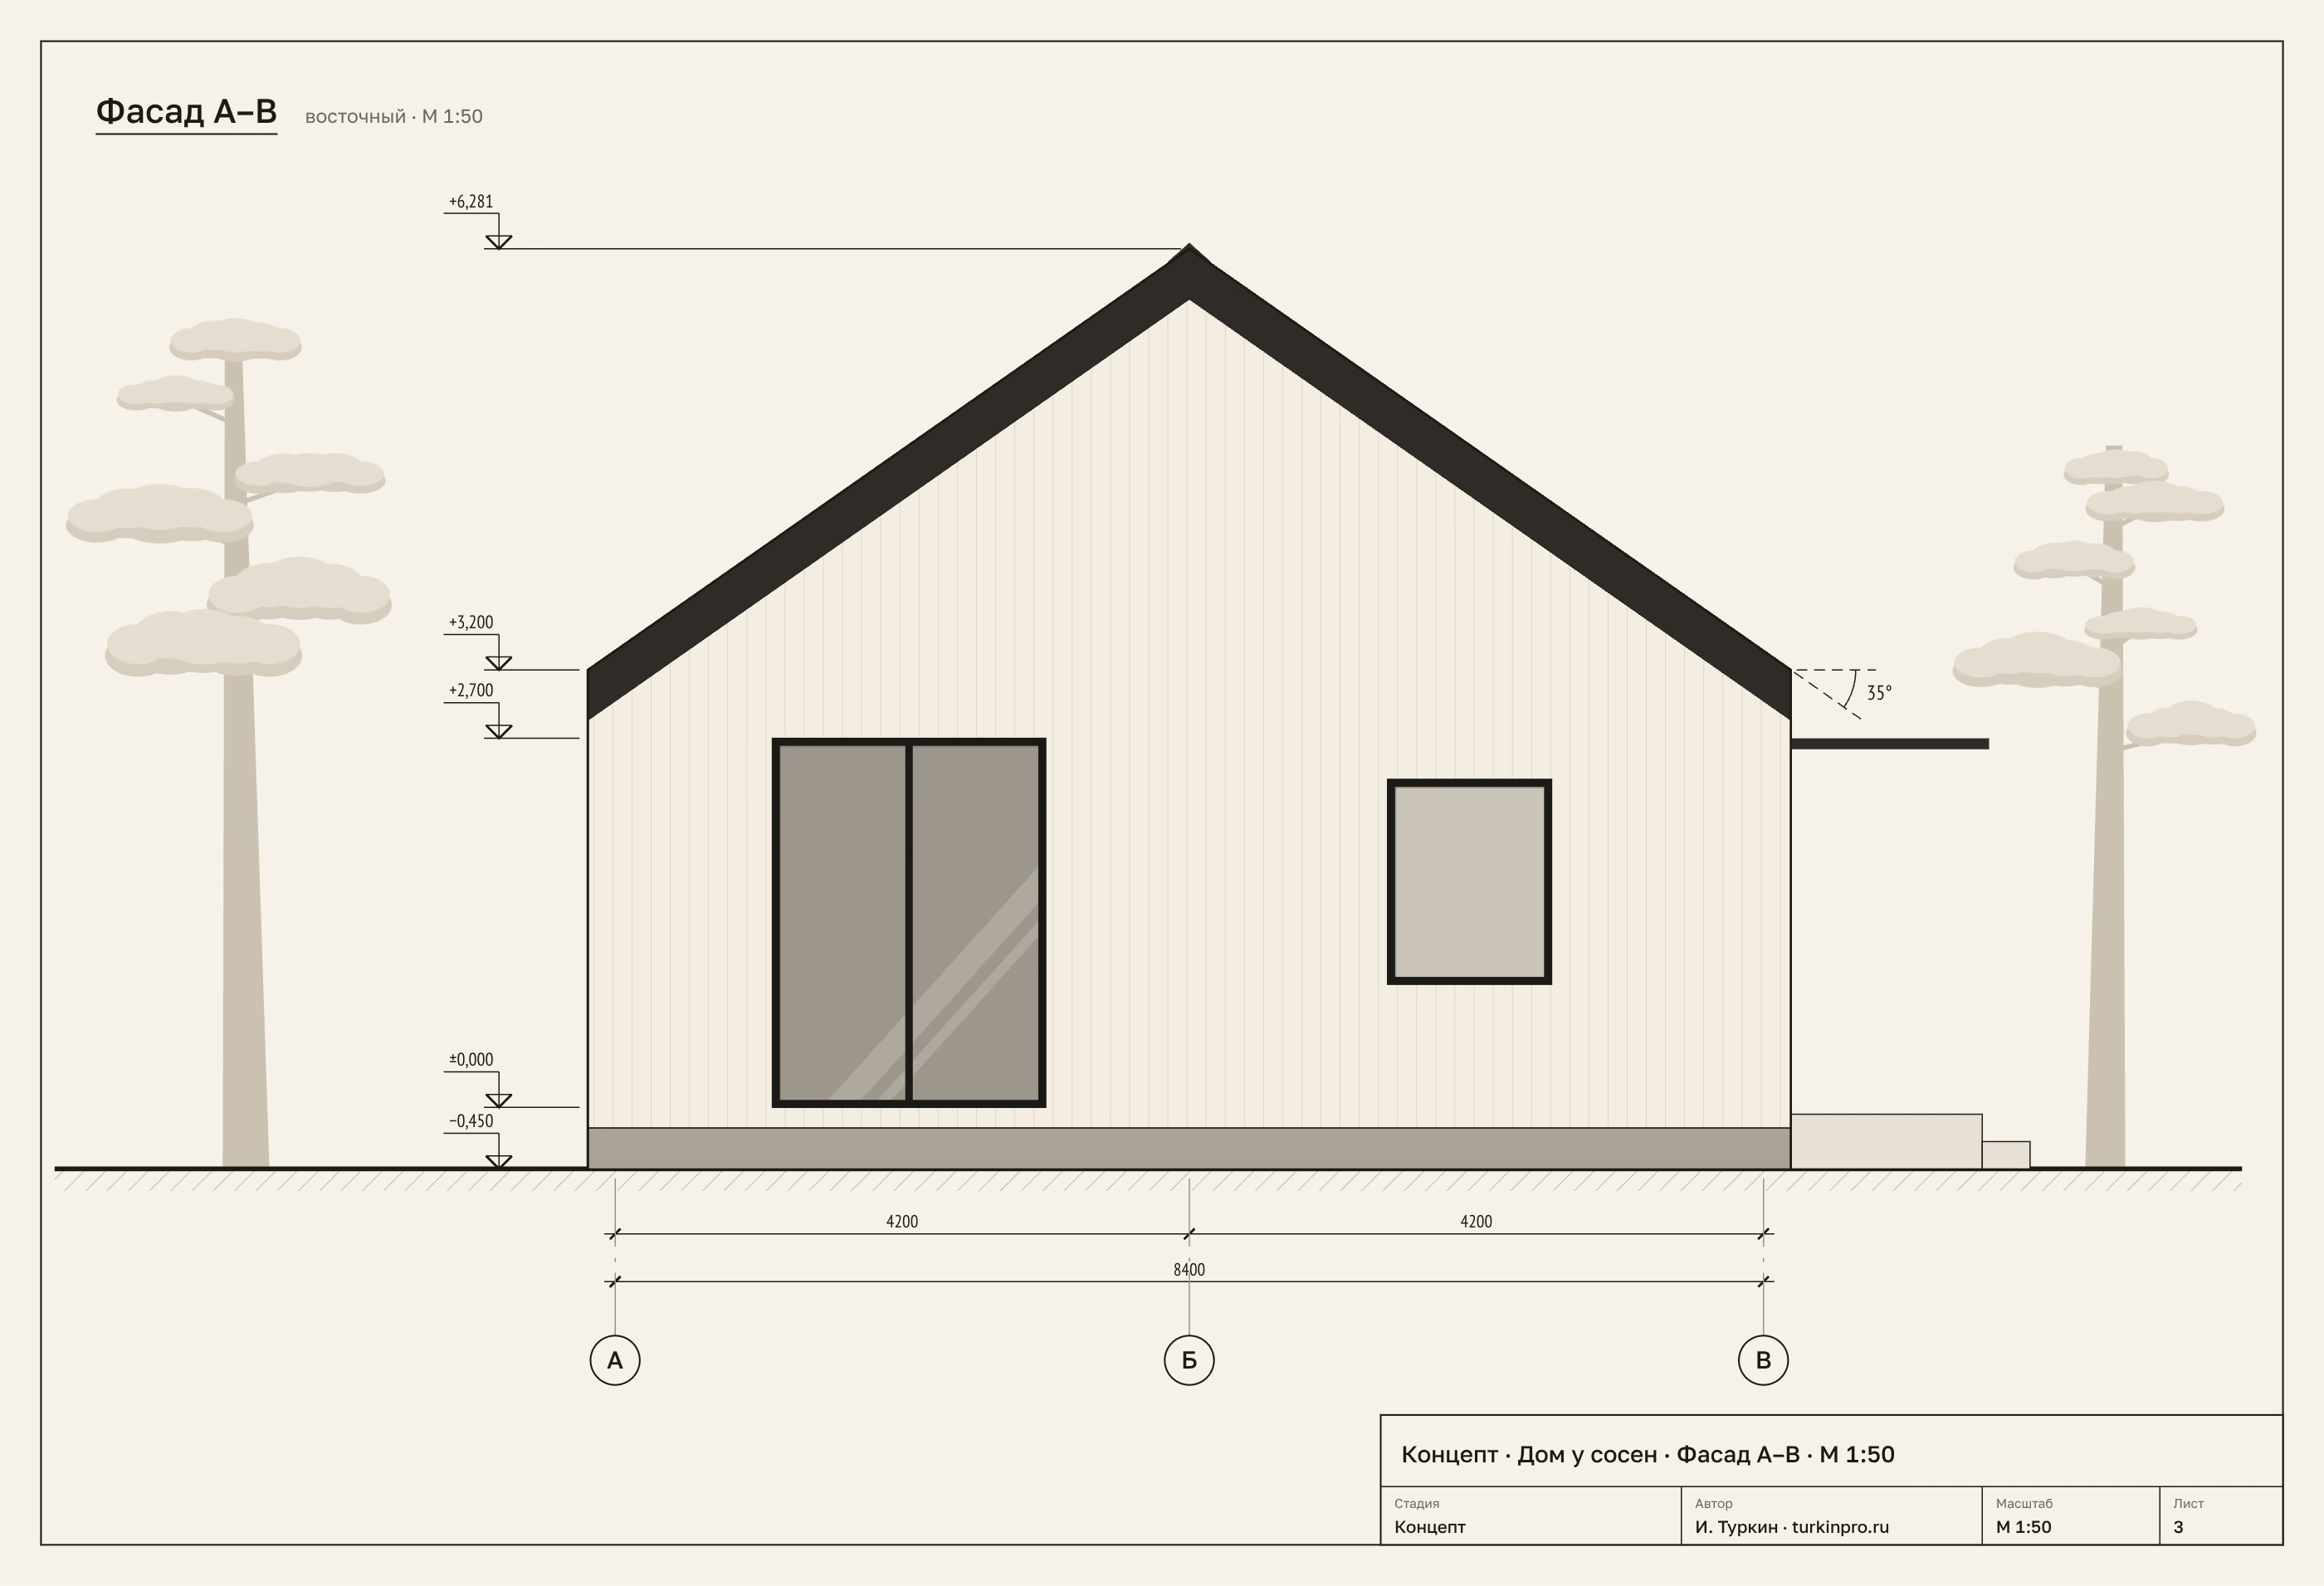
- 35°
- roof pitch
- 11
- rooms
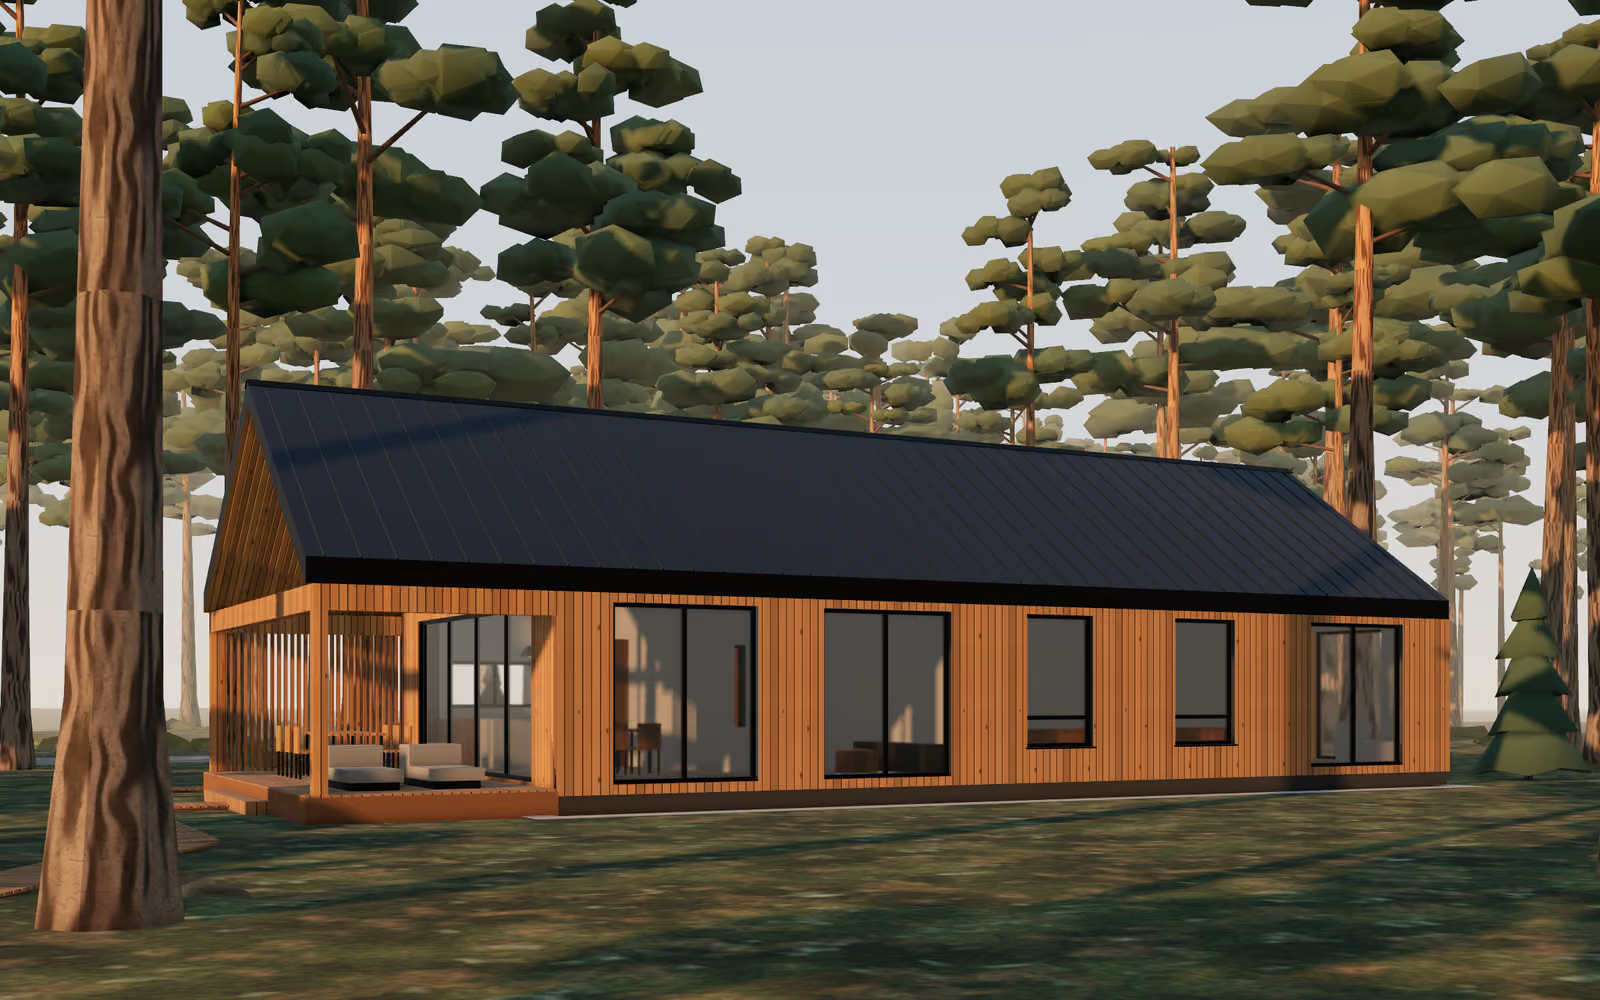
The interactive demo did not start in this browser, so a static version is shown.
The task
Show the whole cycle of a house concept — from the floor plan to a render you can spin right on the website — with drawings and images that never contradict each other.
What I did
- A ground floor plan to Russian drafting standards: grid axes, dimension chains, a room schedule
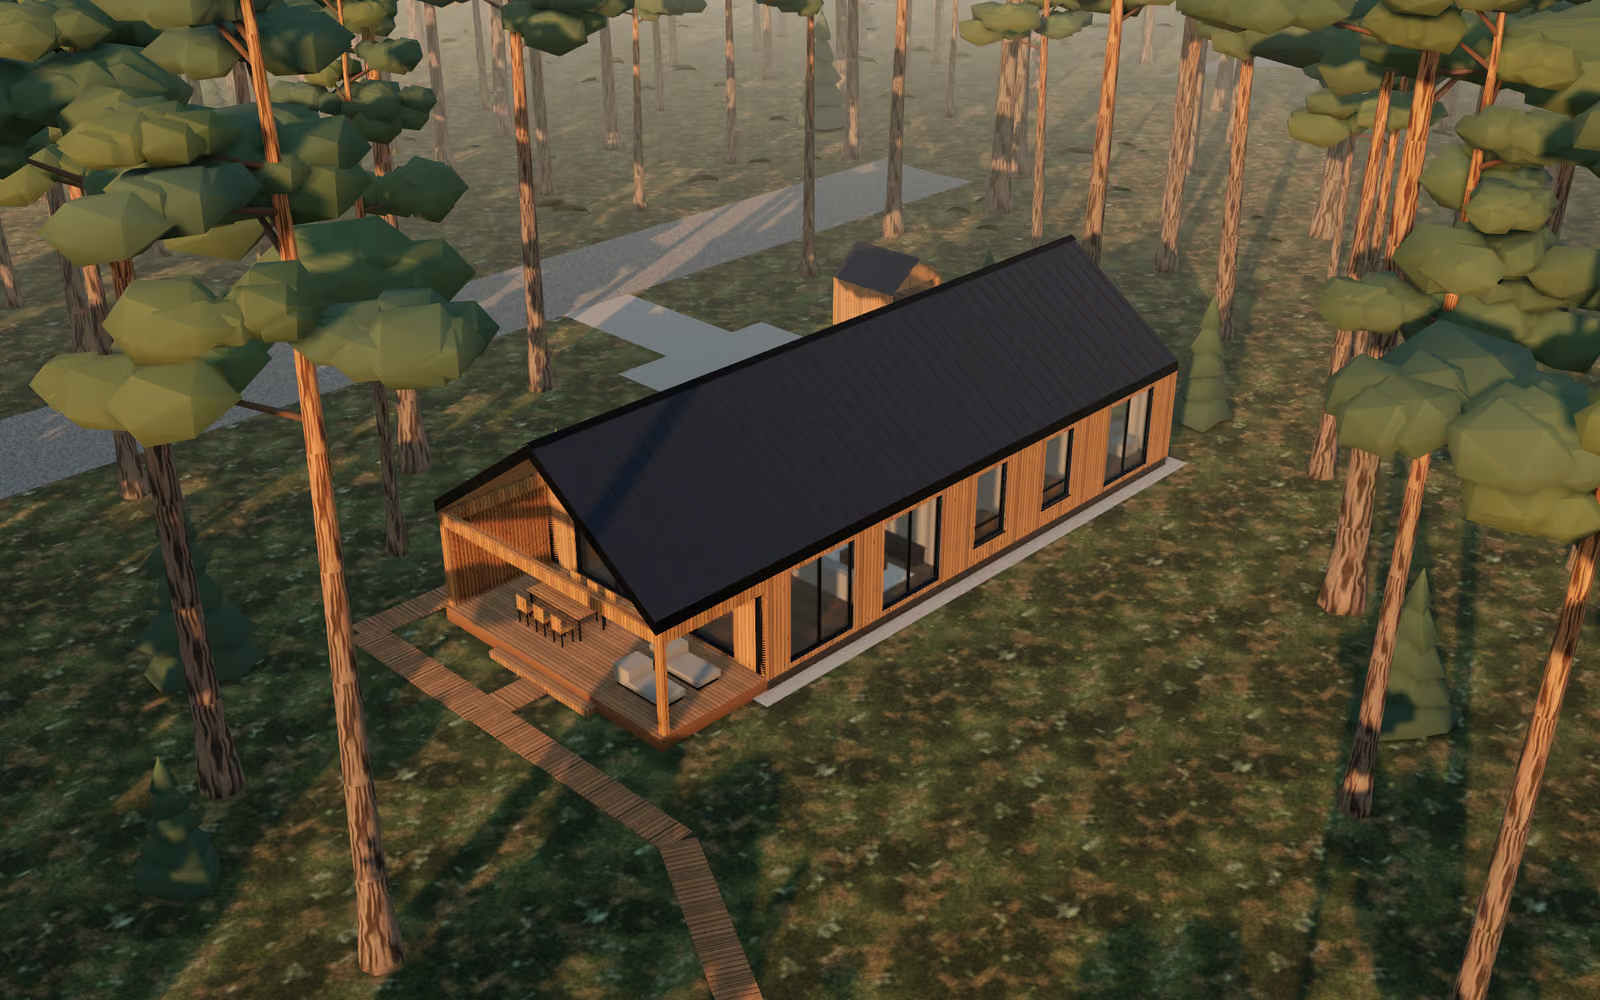
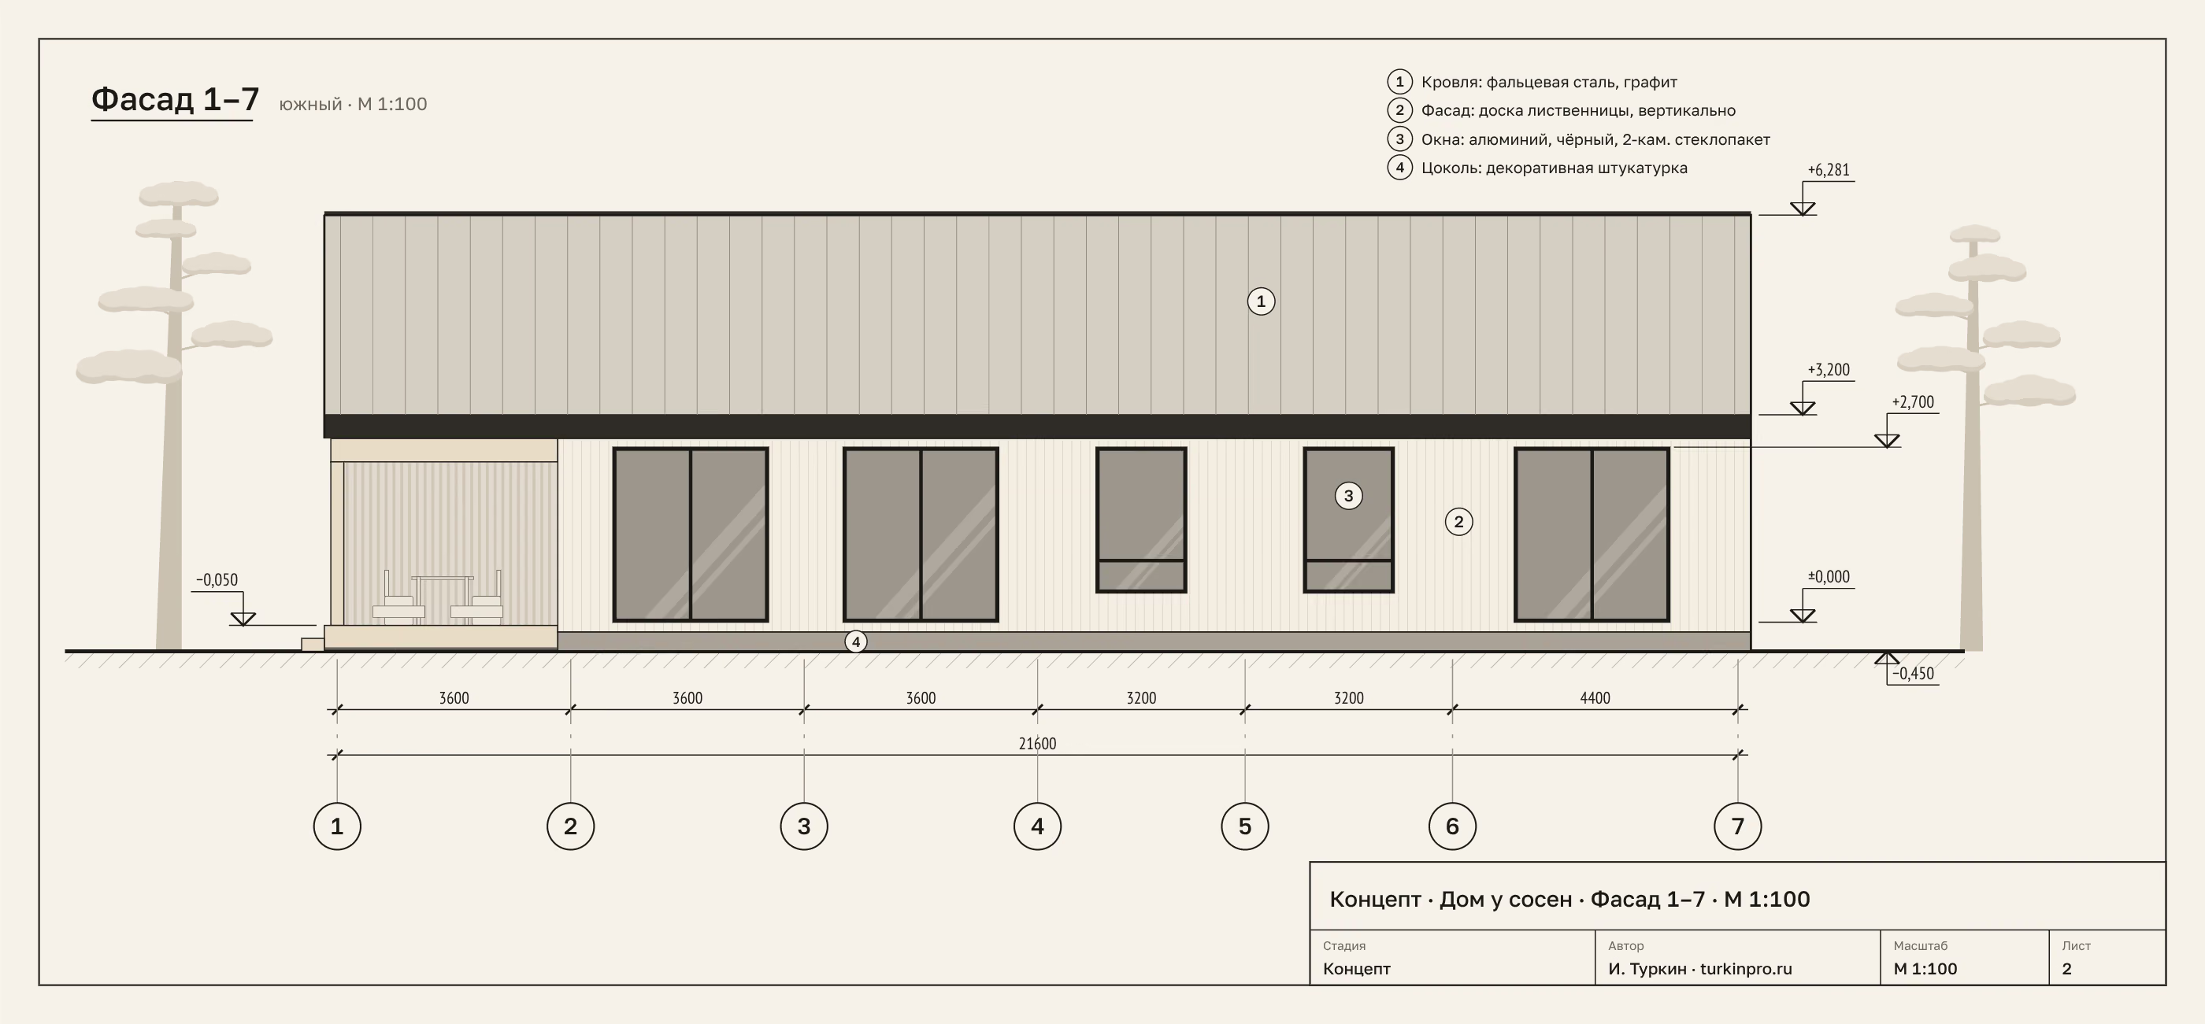
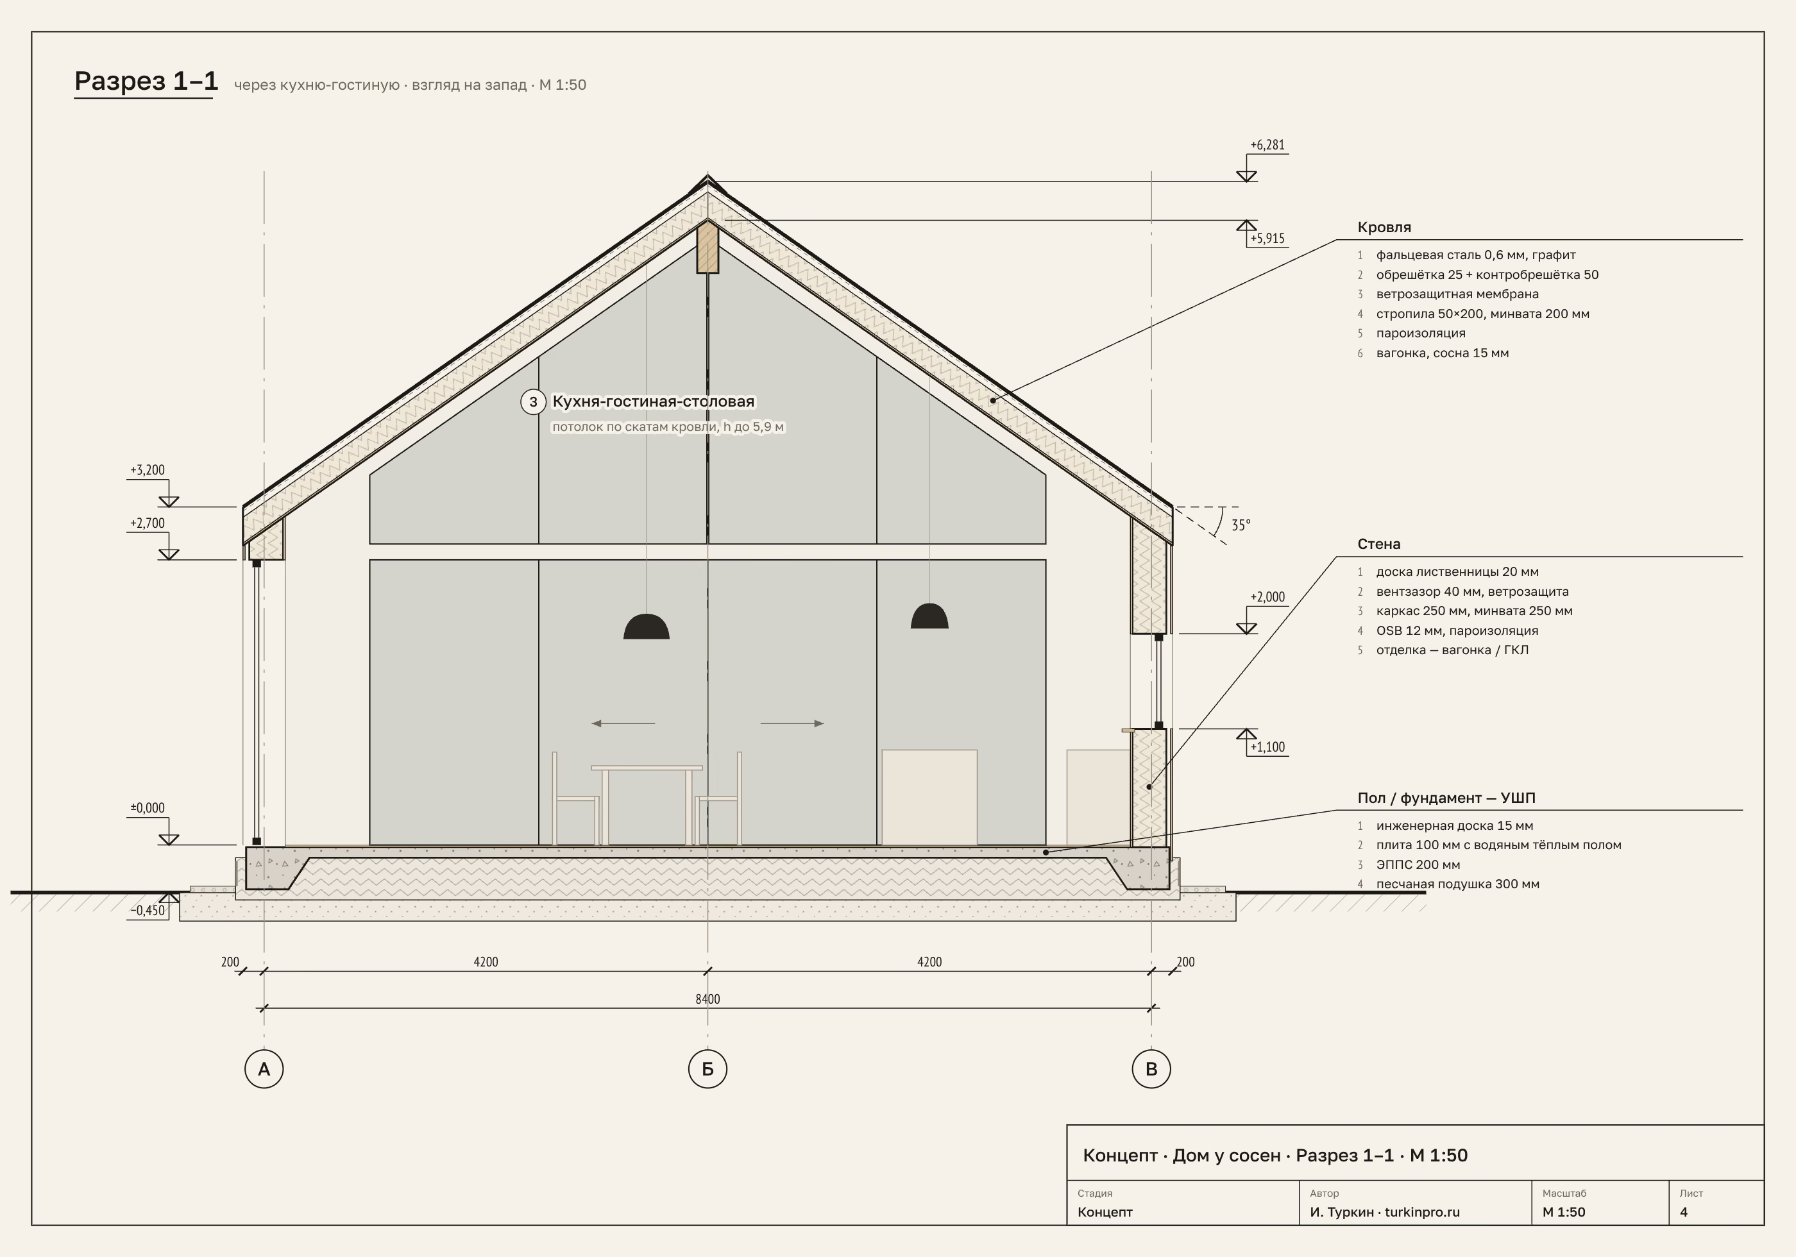
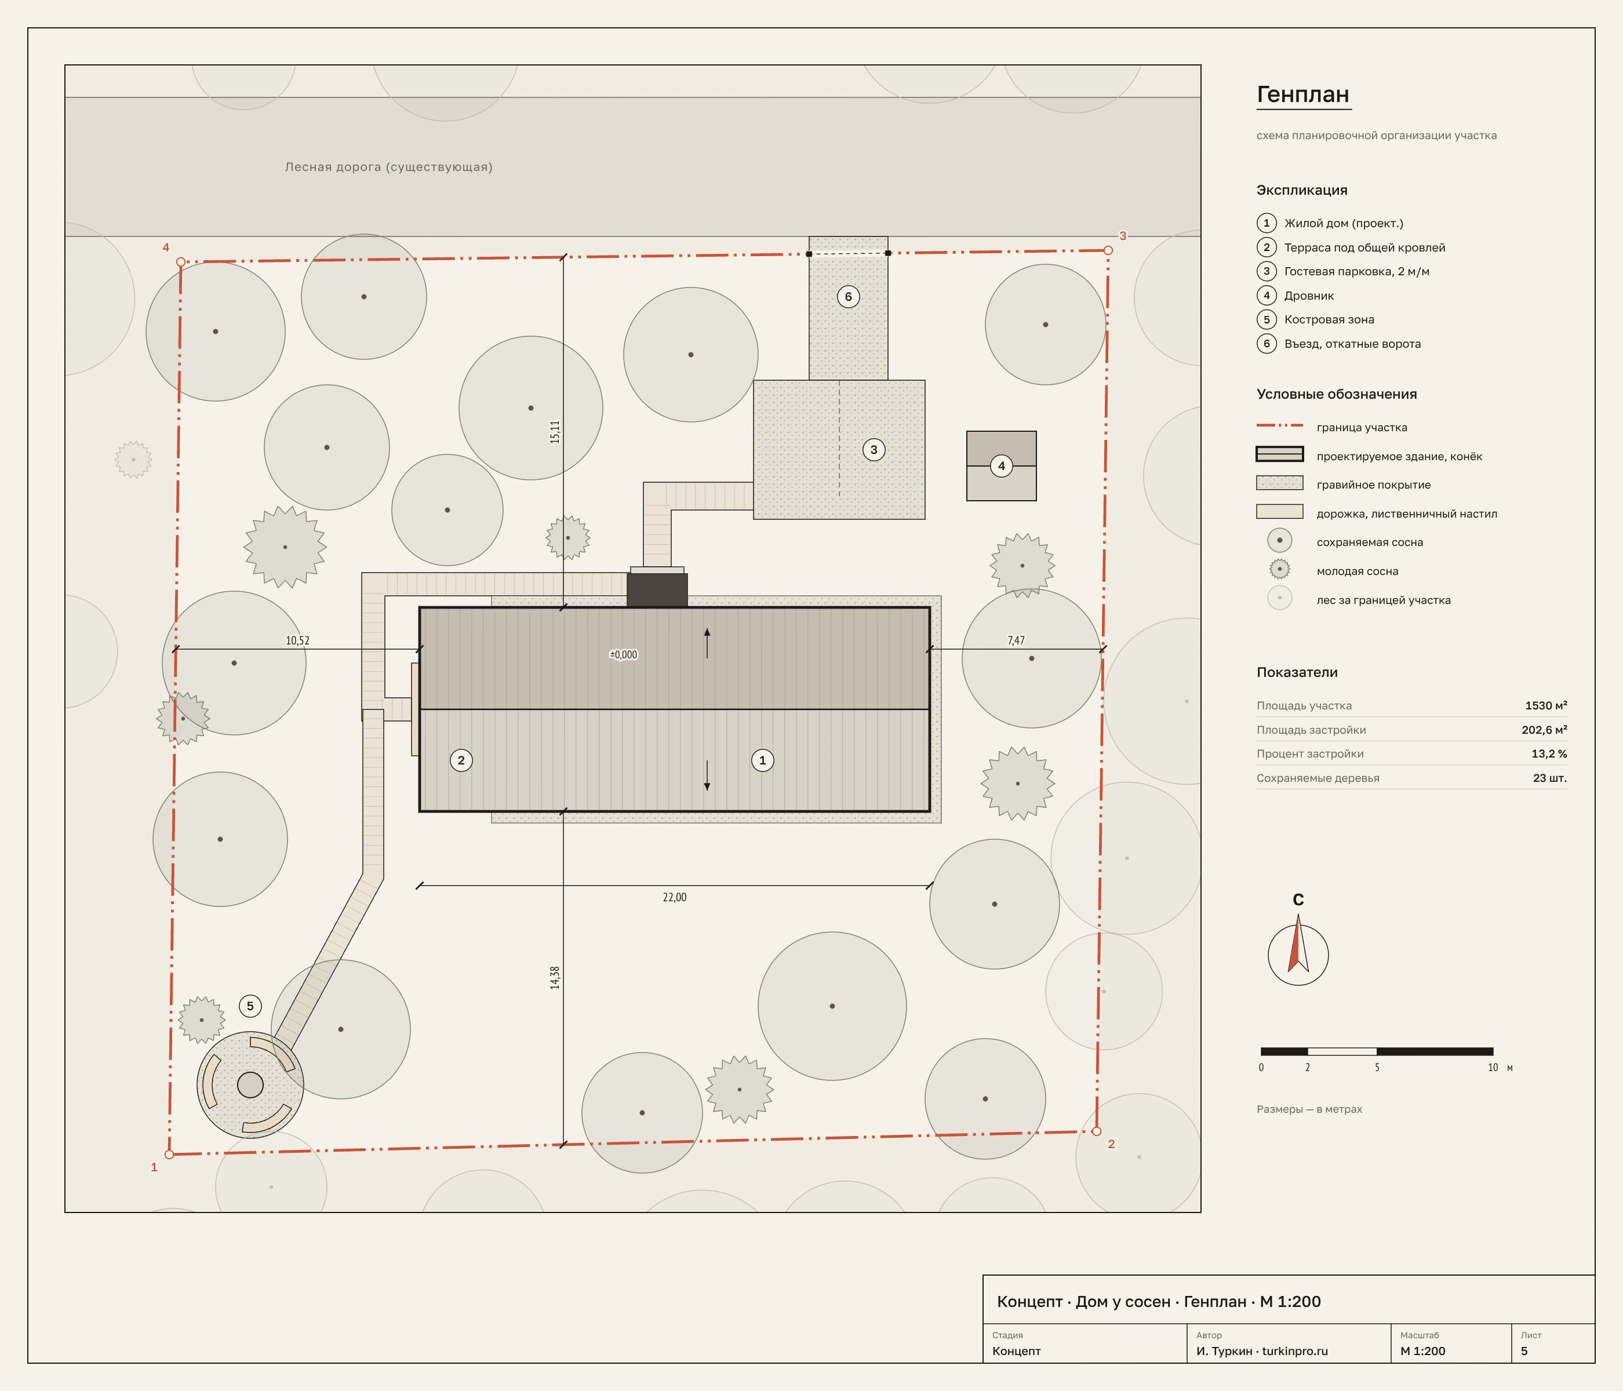
- South and east elevations with levels, section 1–1 with build-ups, a site plan
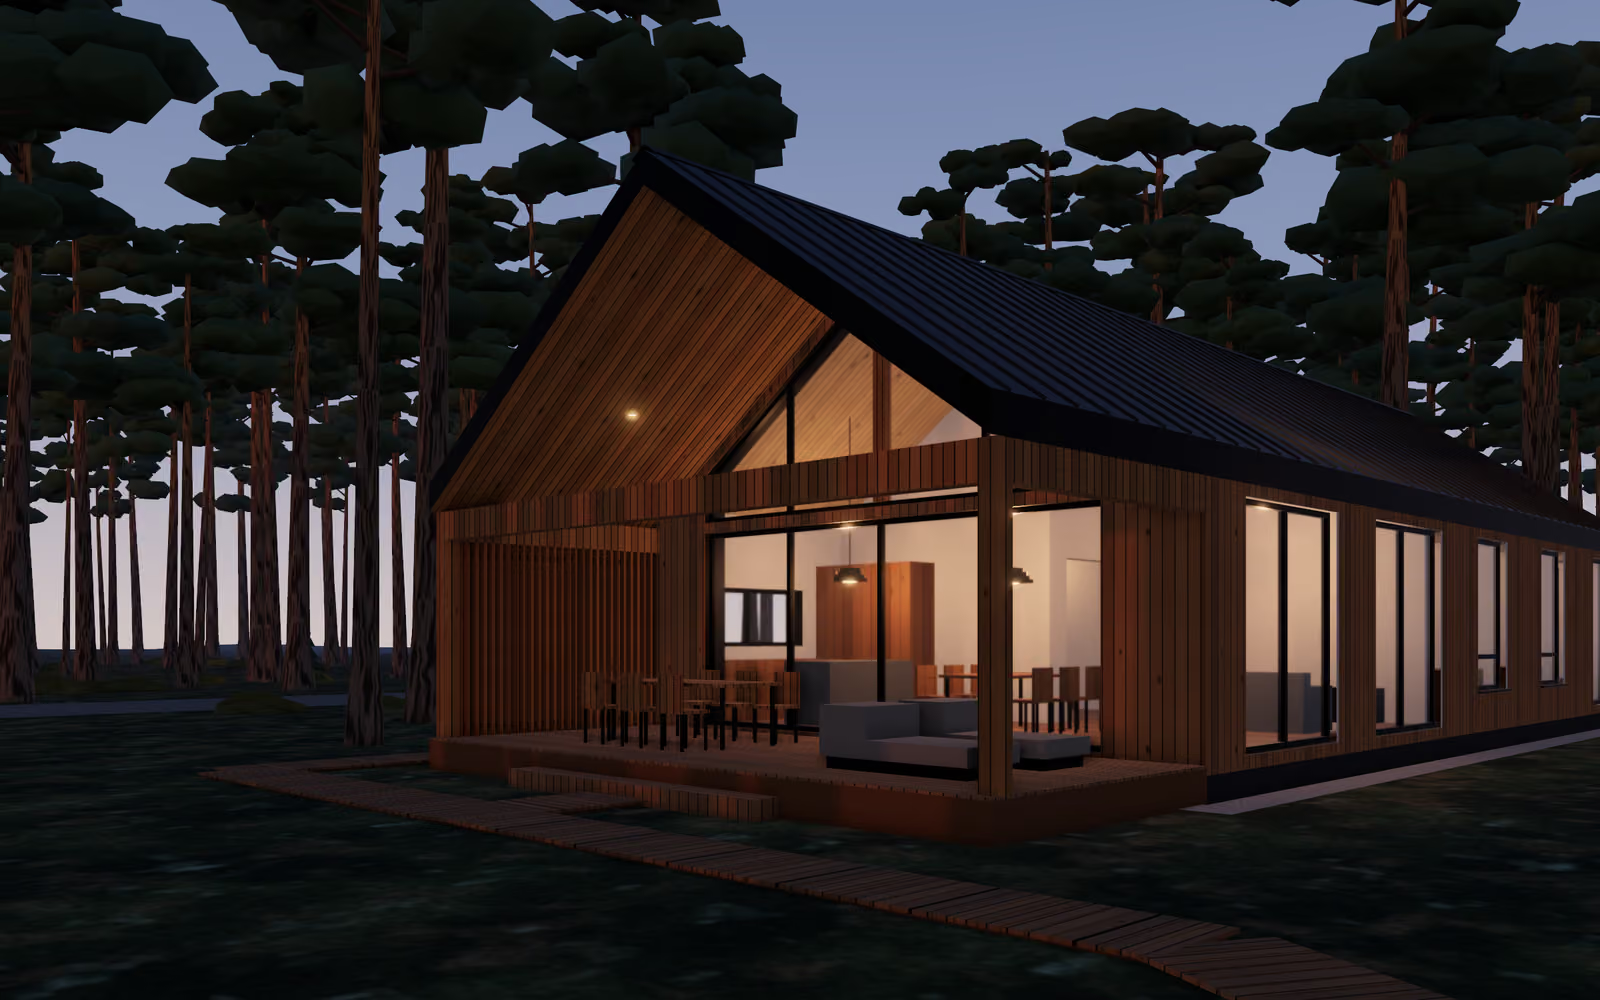
- A 3D model from the same geometry: day and evening renders, a 360° orbit
- An interactive model on the page: rotate, zoom, switch between day and evening
Proof
- Every drawing and the 3D model come from one geometry file, so dimensions match on every sheet
Materials
10 · Click any item to enlarge it
What else you can hand over to me
- A house concept: plan, elevations, section, renders
- An interactive 3D model of an object for your website
- Frame or truss analysis: natural frequencies and buckling
- MATLAB and Mathcad tasks with a commented report
- Pile capacity and pile group settlement to Russian codes (SP)

Pine House: working drawings as a DXF for AutoCAD
Five A3 sheets to Russian drafting standards with layers, dimensions and hatches — browse them right on the page
A 2×2 frame: natural frequencies and buckling by the finite element method
My own FEM solver, validated against closed-form results: f₁ = 2.18 Hz, λ₁ = 52.8