Pine House: working drawings as a DXF for AutoCAD
A set of architectural drawings for the demo house, delivered the way a designer expects it: a 1:1 model in millimetres, A3 sheets with a frame and a title block, layers split by discipline, real dimensions and material hatches. A print-ready PDF comes with it.
- 5
- A3 sheets
- 39
- layers
- 80
- dimensions
- DXF + PDF
- for CAD and for print

The interactive demo did not start in this browser, so a static version is shown.
The task
Show drawings delivered as a working file rather than a picture: one you can open in CAD, measure, switch layers off, keep drawing in and print straight away.
What I did
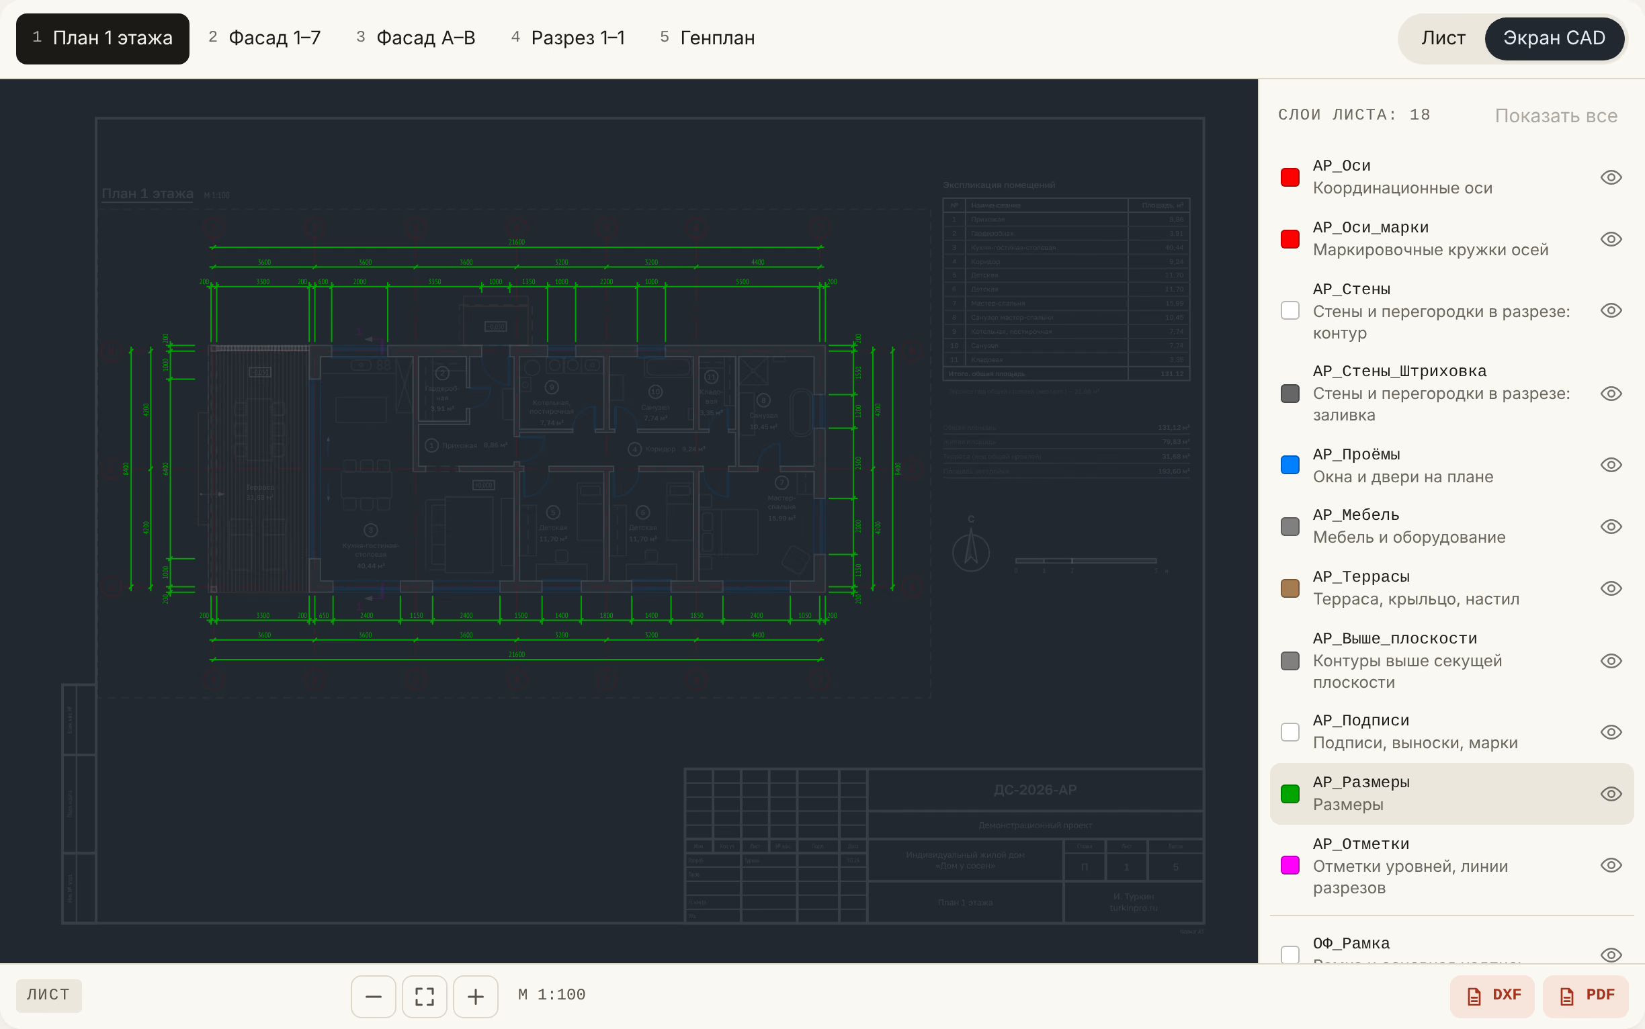
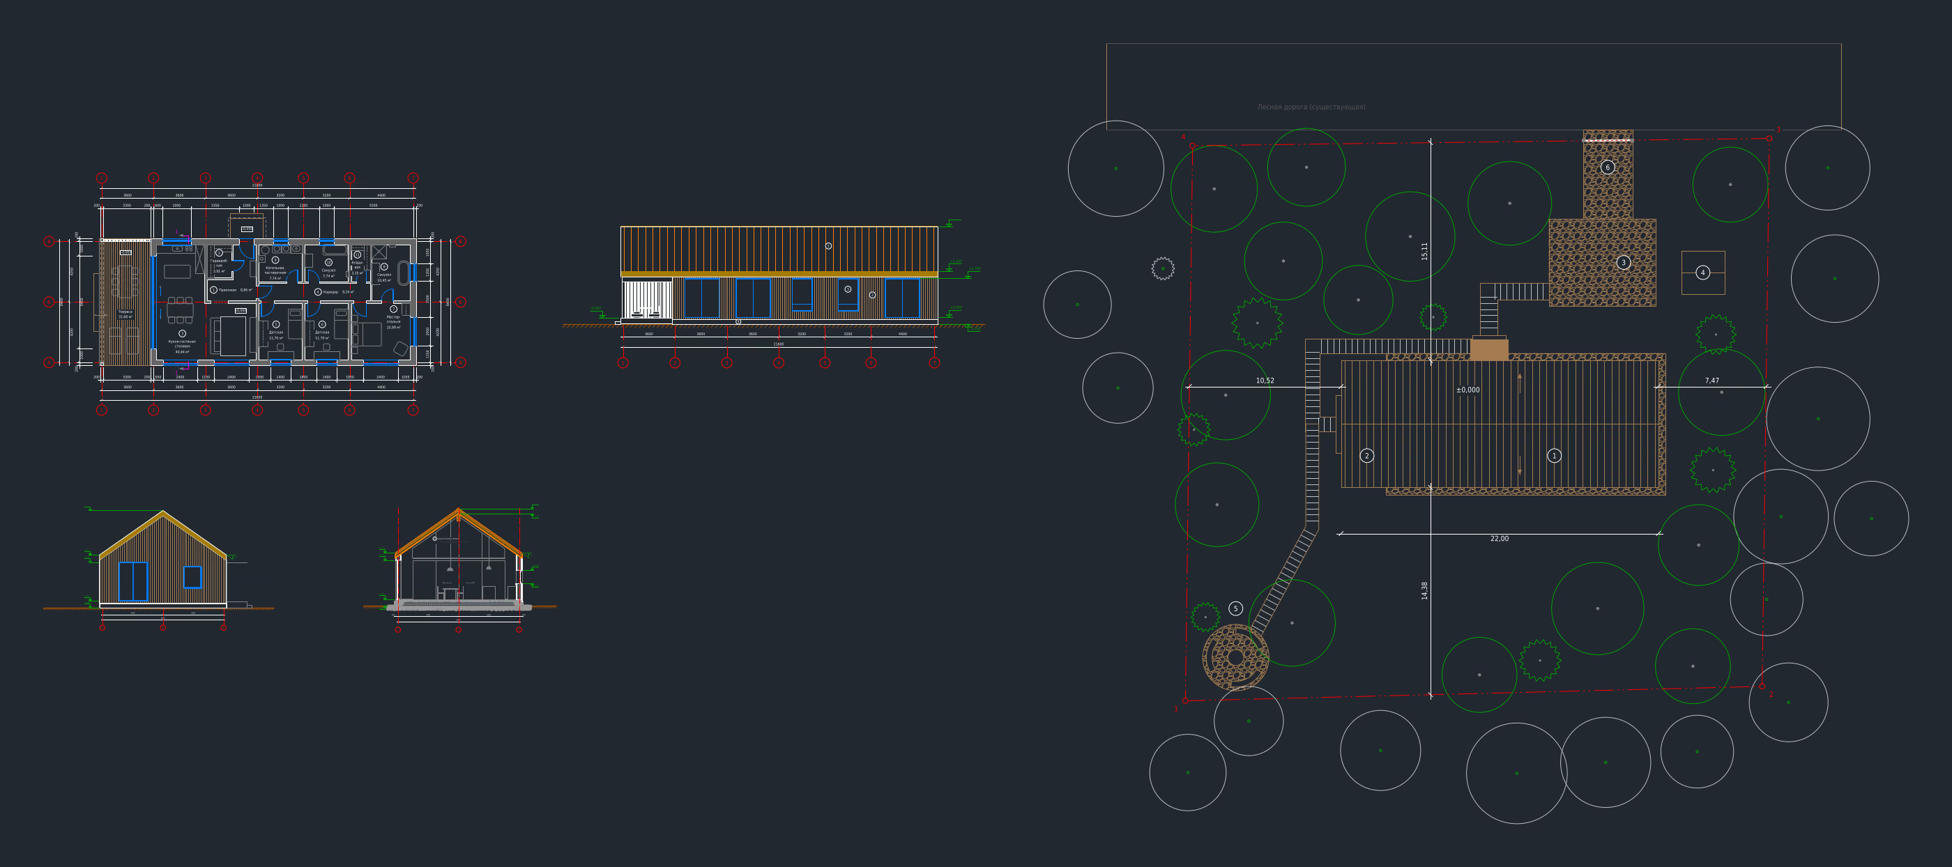
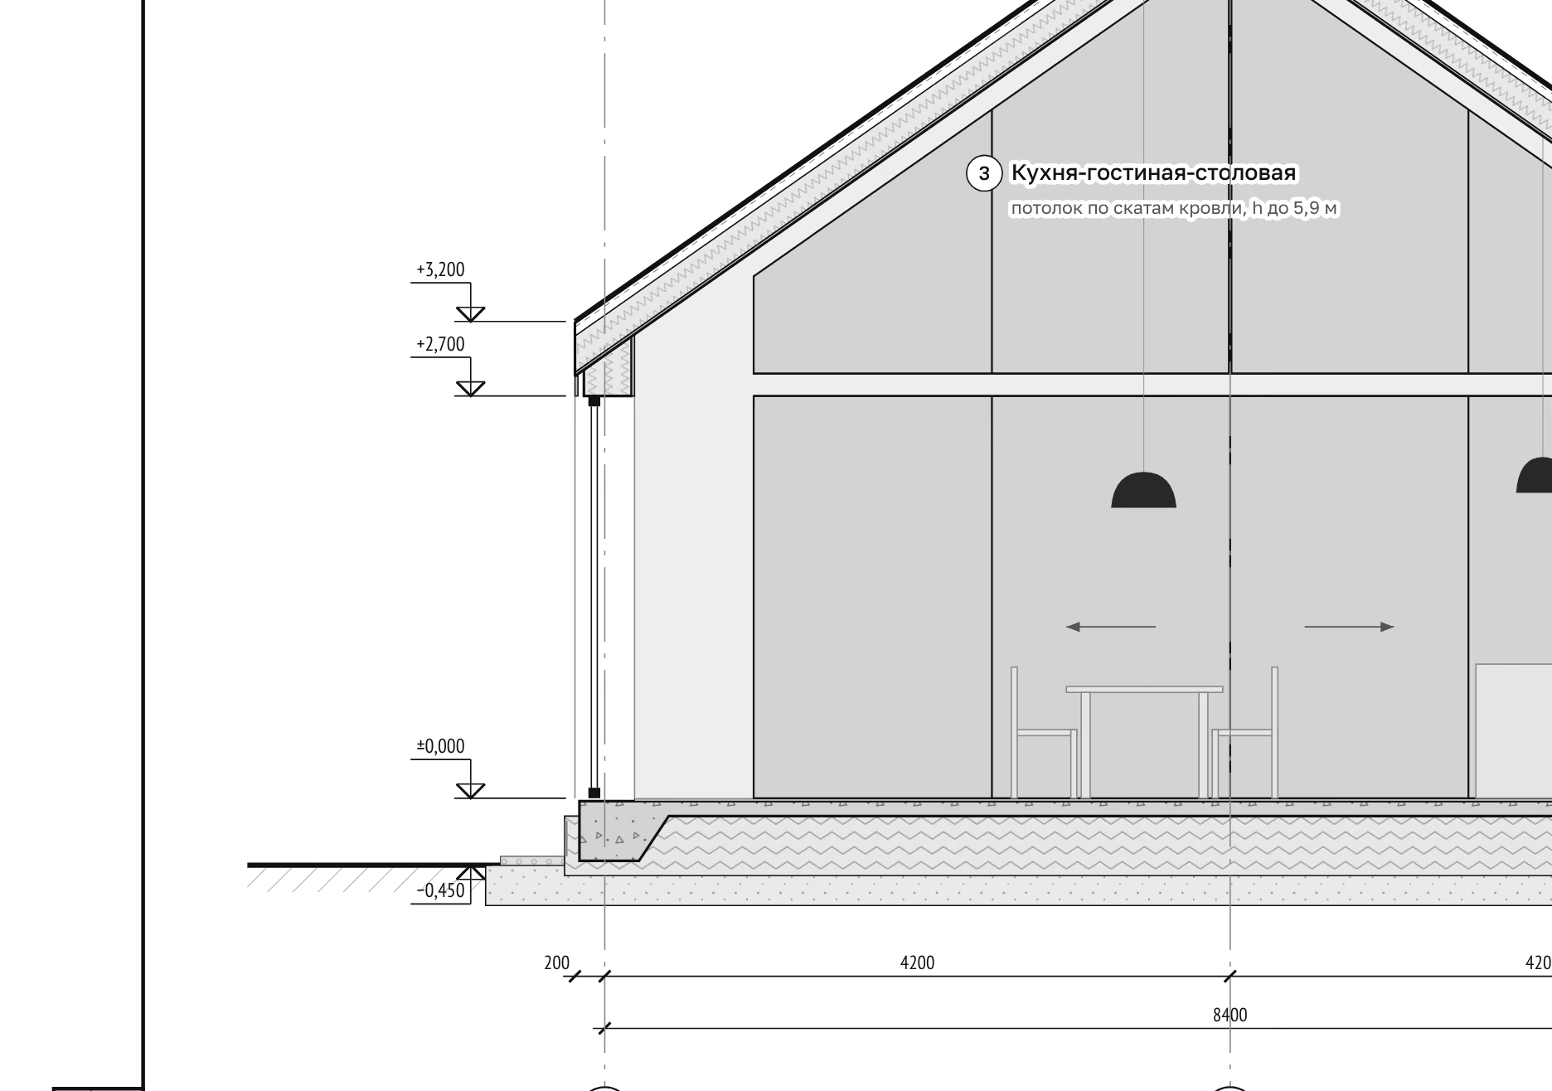
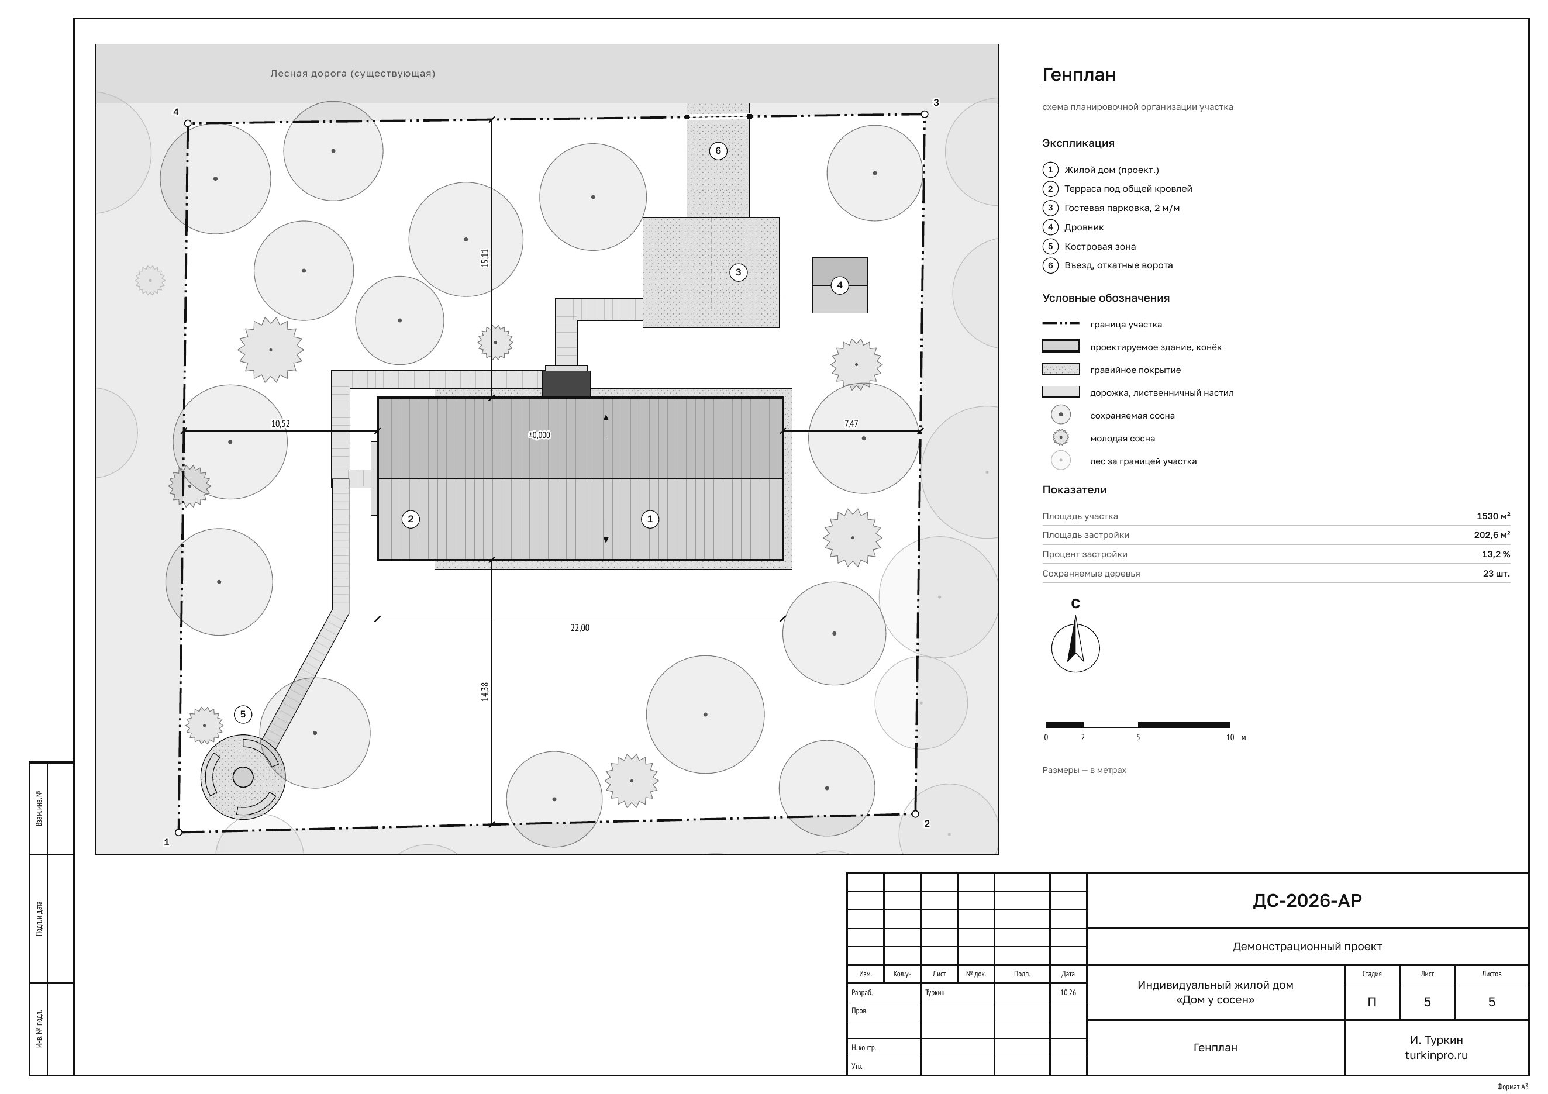
- A 1:1 model in millimetres: plan, two elevations, a section and a site plan from one geometry of the house
- 39 layers for architecture, site and sheet graphics: colour, linetype and lineweight come from the layer
- 80 dimensions as real dimension objects in a Russian-standard style with oblique ticks, not lines plus text
- Five A3 sheets: frame, title block (form 3), viewports at 1:50, 1:100 and 1:200
- Material hatches: concrete, sand, gravel, soil, insulation, board cladding
- An on-page viewer: sheets, layers, the CAD screen and cursor coordinates in model millimetres
Proof
- The DXF is checked by software: the audit finds no errors, and all five sheets are redrawn from the file itself and compared with the PDF
- The drawings, the DXF and the PDF come from the same geometry as the Pine House 3D model, so the dimensions agree
Materials
4 · Click any item to enlarge it
What else you can hand over to me
- A house concept: plan, elevations, section, renders
- An interactive 3D model of an object for your website
- Frame or truss analysis: natural frequencies and buckling
- MATLAB and Mathcad tasks with a commented report
- Pile capacity and pile group settlement to Russian codes (SP)

Pine House: a concept for a 131 m² single-storey house
Plan, elevations, section, site plan and 3D from one model — so every dimension agrees
A 2×2 frame: natural frequencies and buckling by the finite element method
My own FEM solver, validated against closed-form results: f₁ = 2.18 Hz, λ₁ = 52.8